Leave a Message

Thank you for your message. We will be in touch with you shortly.

Explore Our Properties
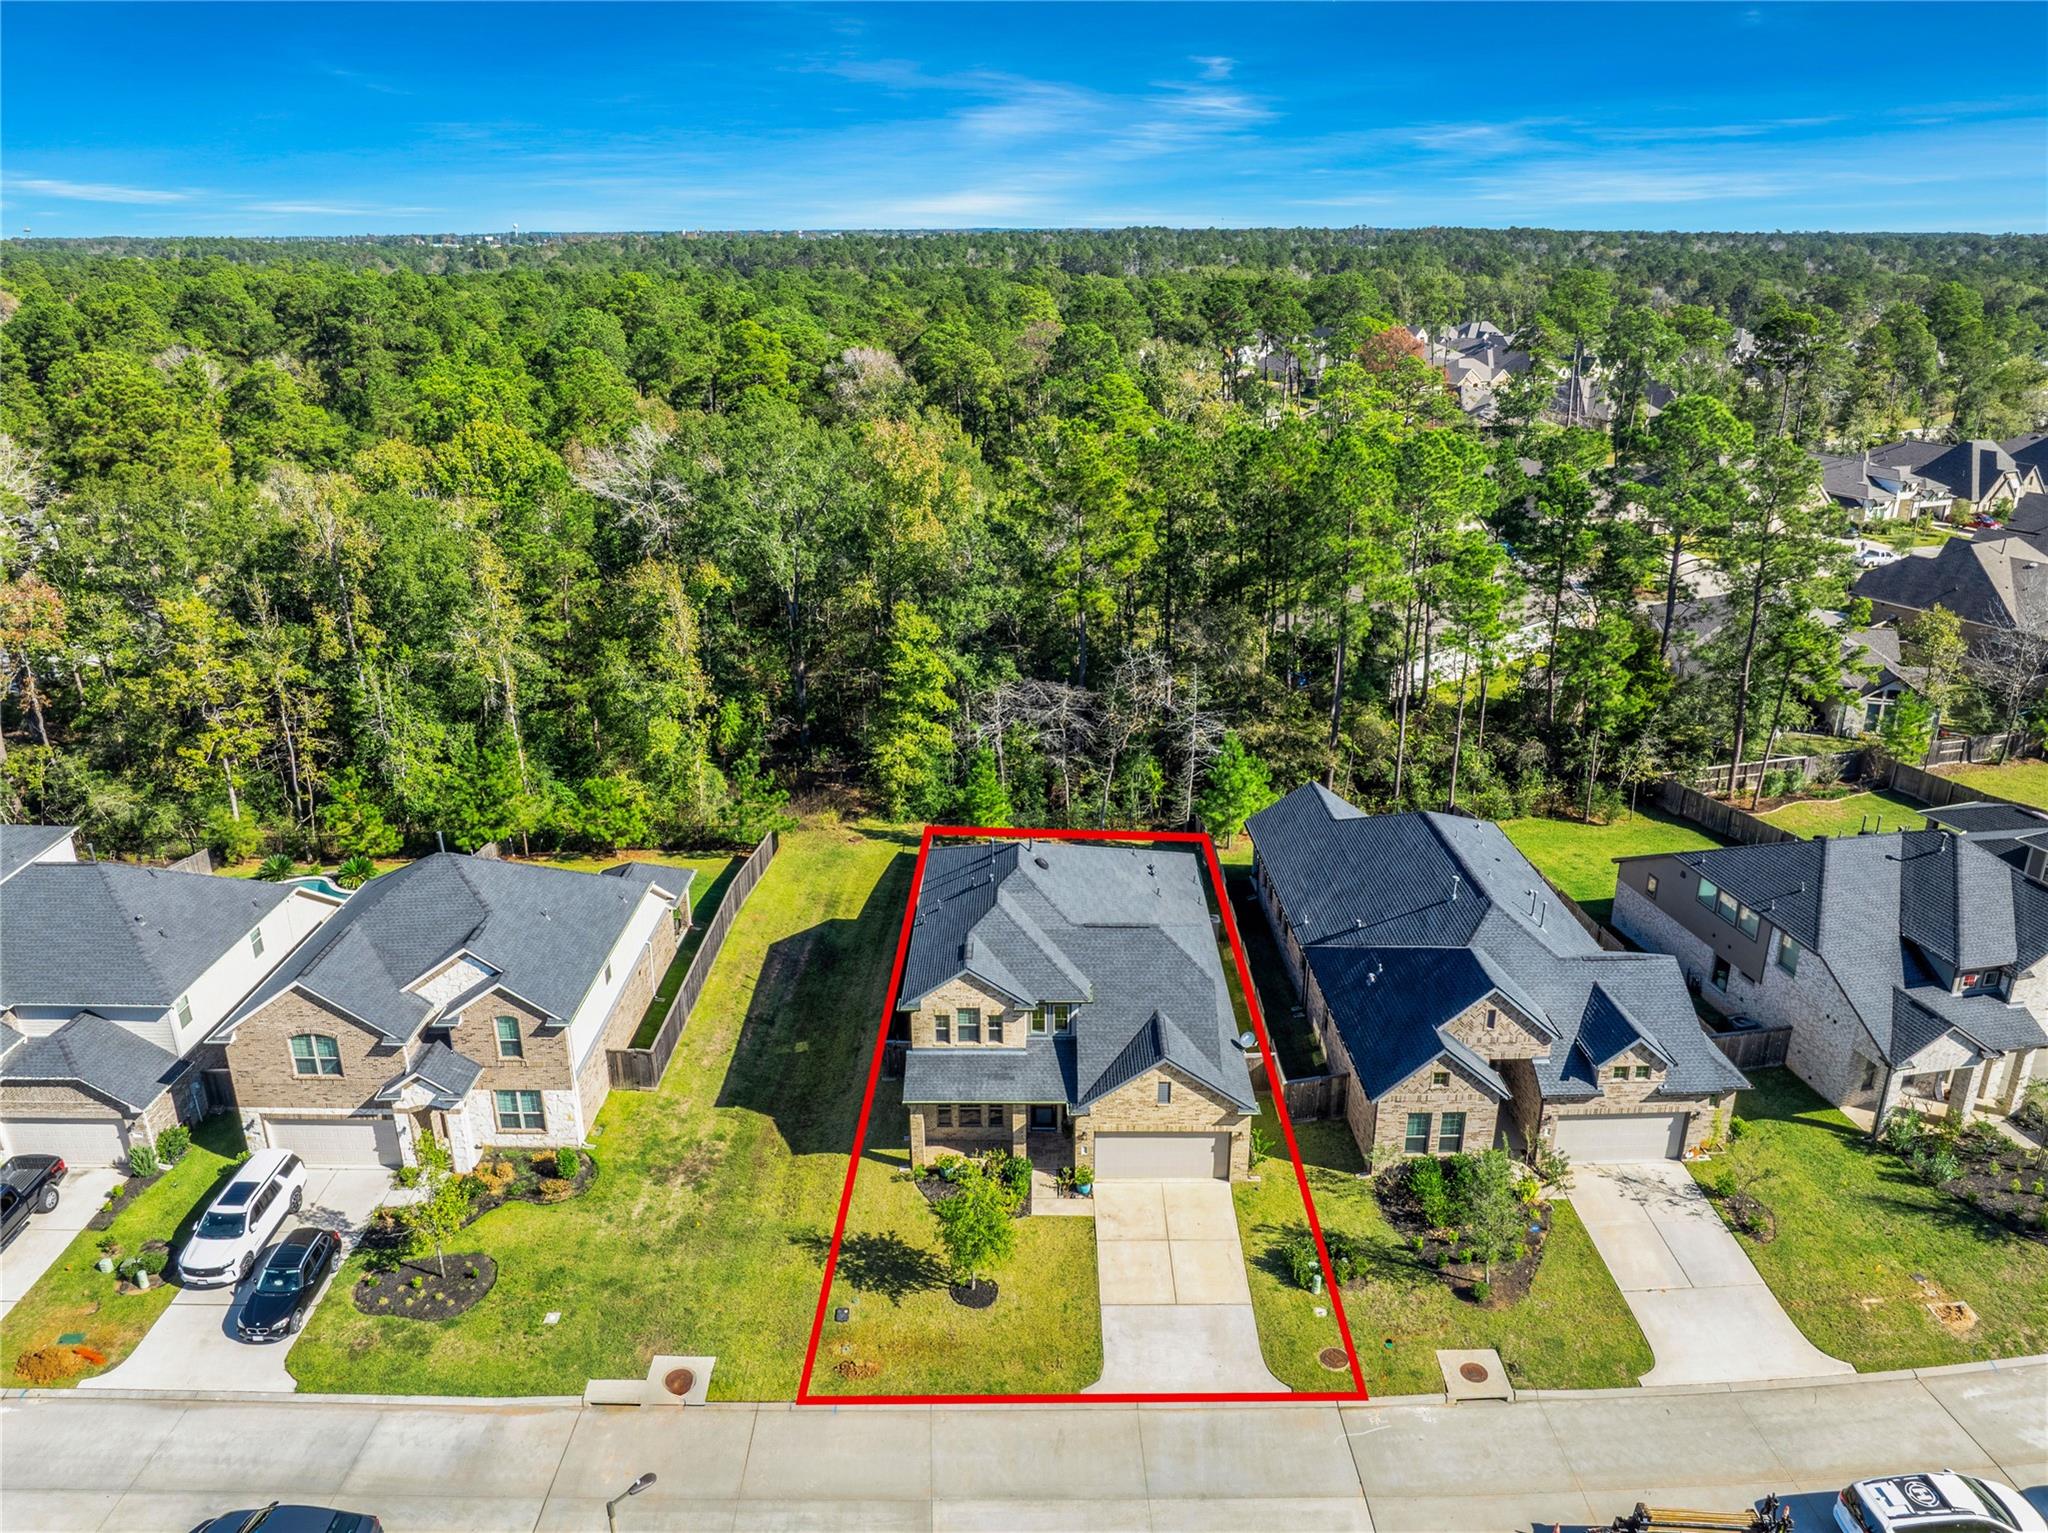
Aerial view of a brick house and its red-outlined lot, with a driveway and woods behind it.
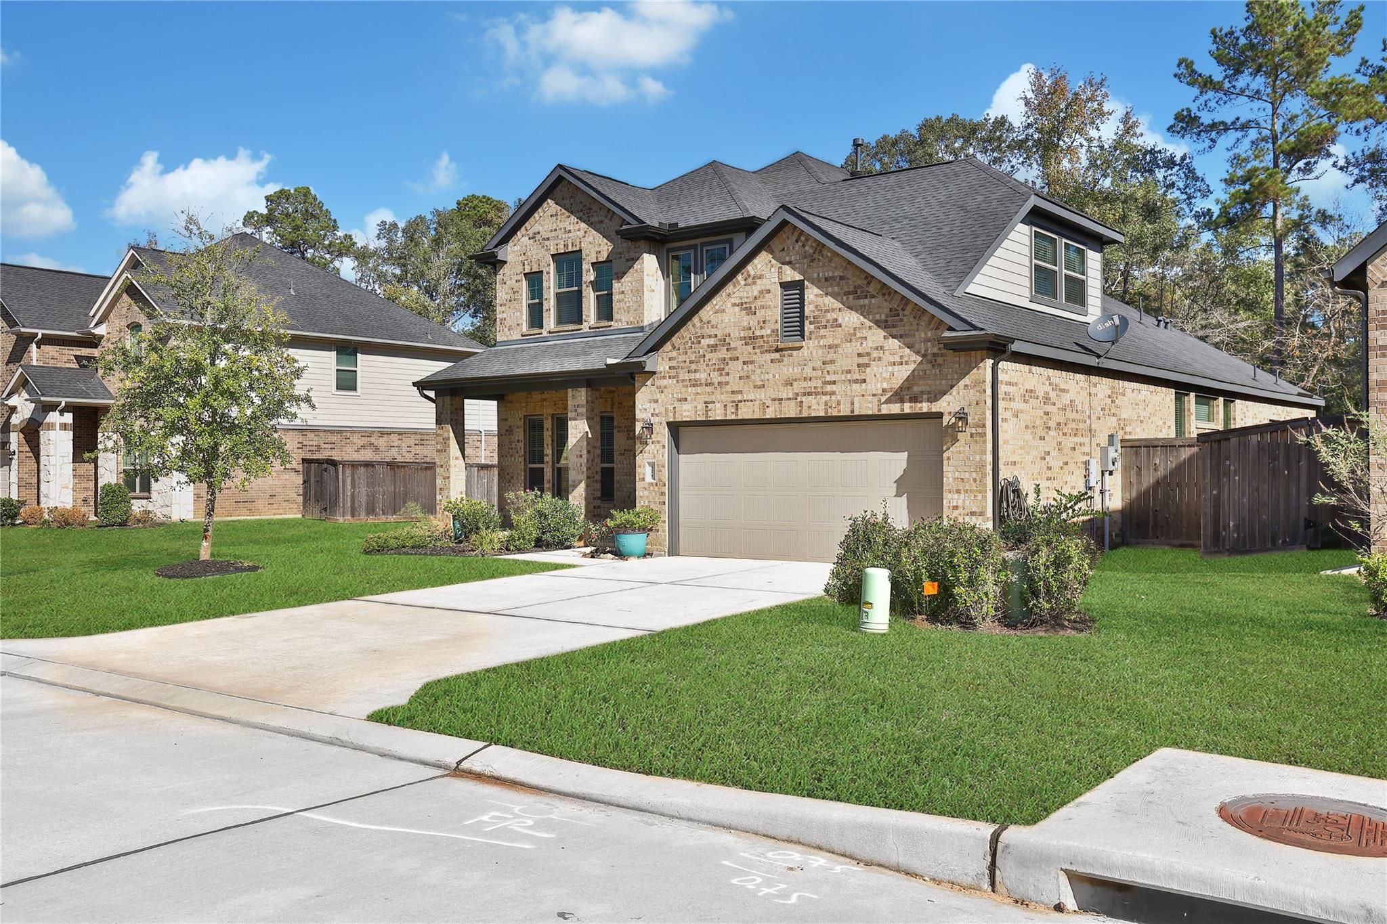
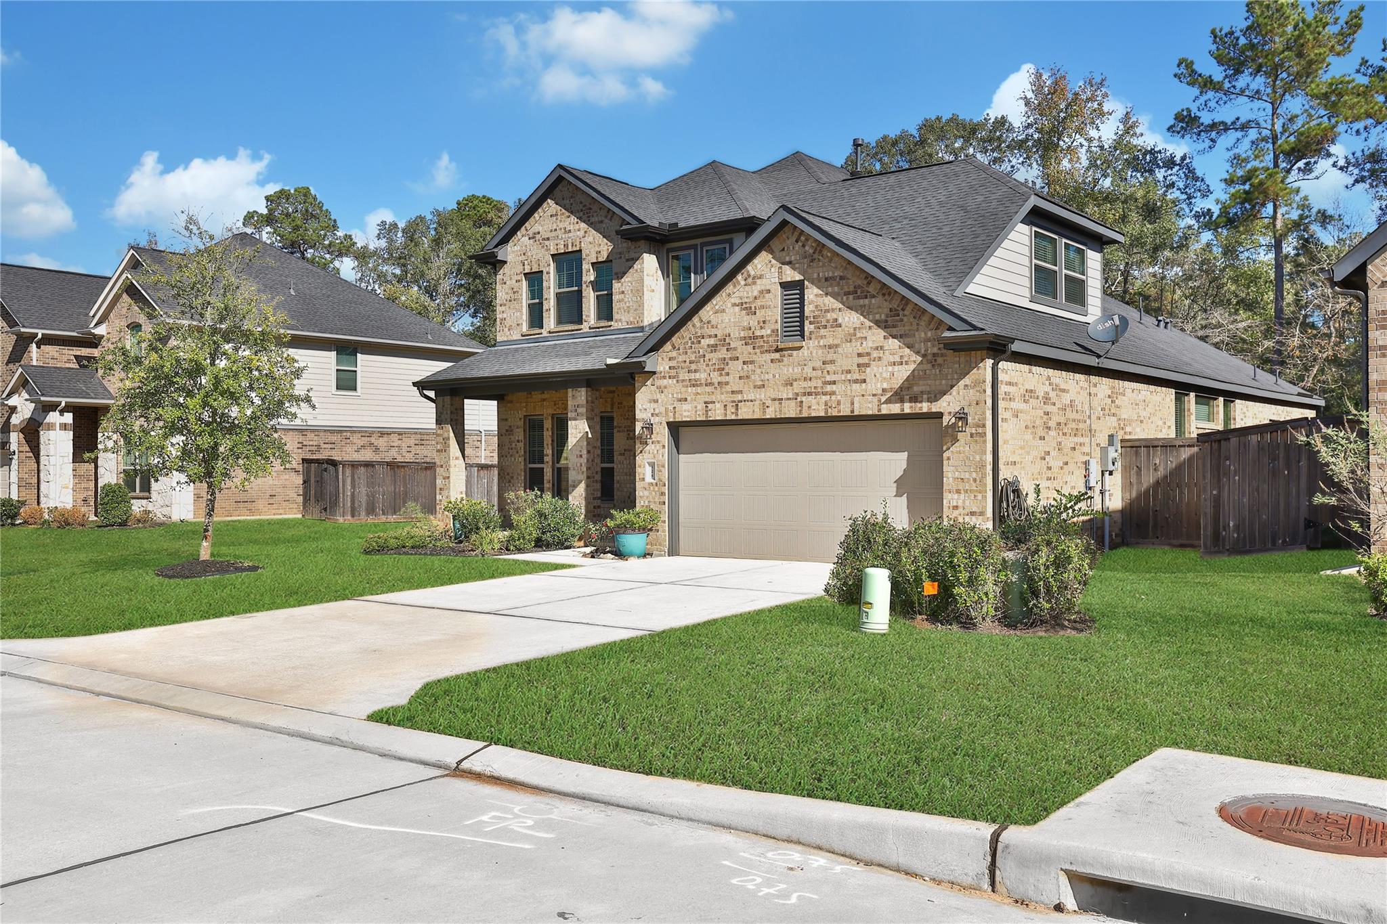
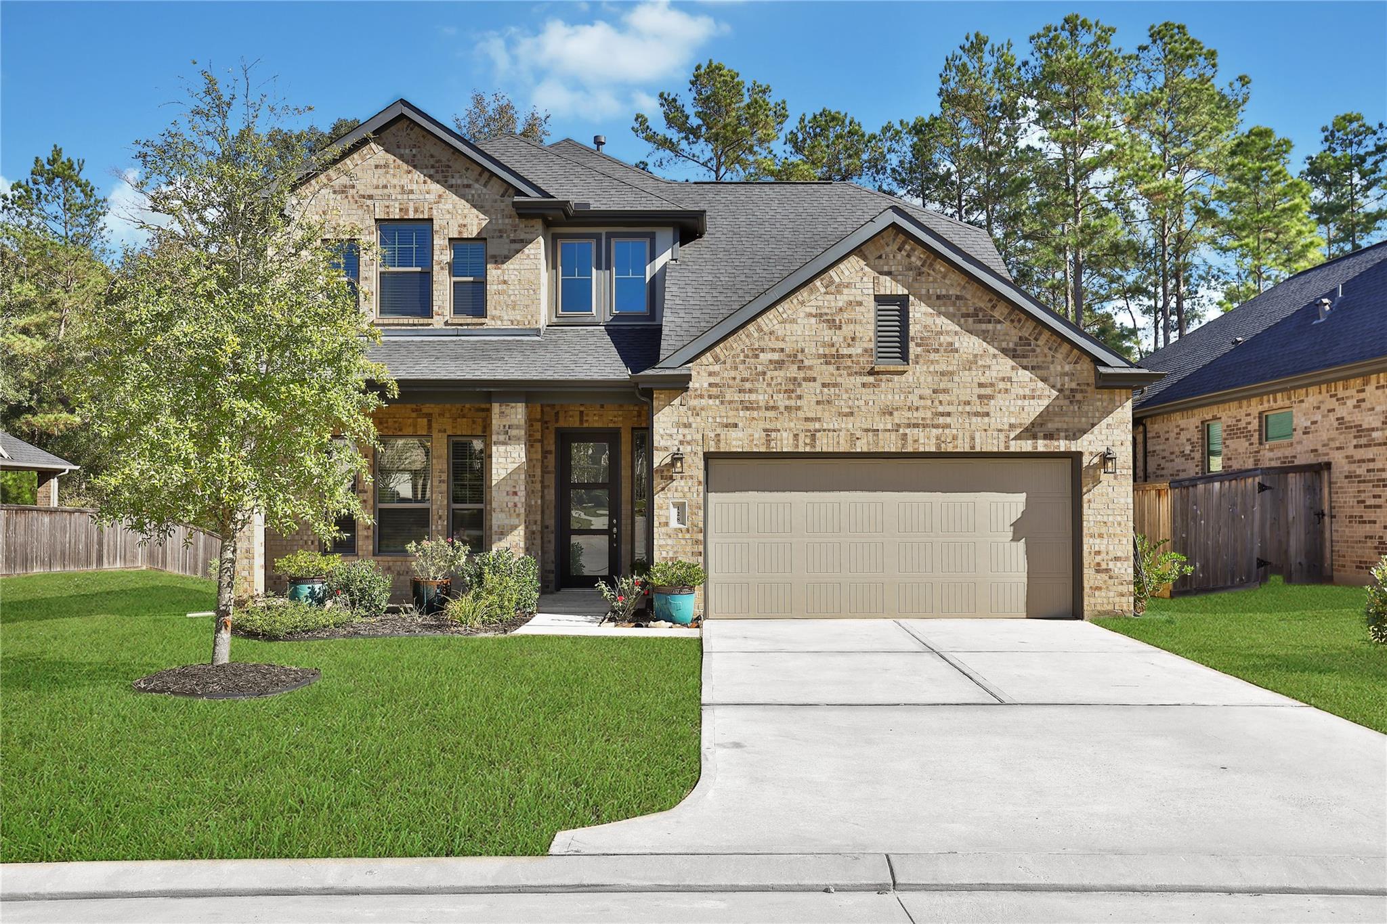
Two-story brick house with a gray roof, attached garage, wide driveway, and front lawn.
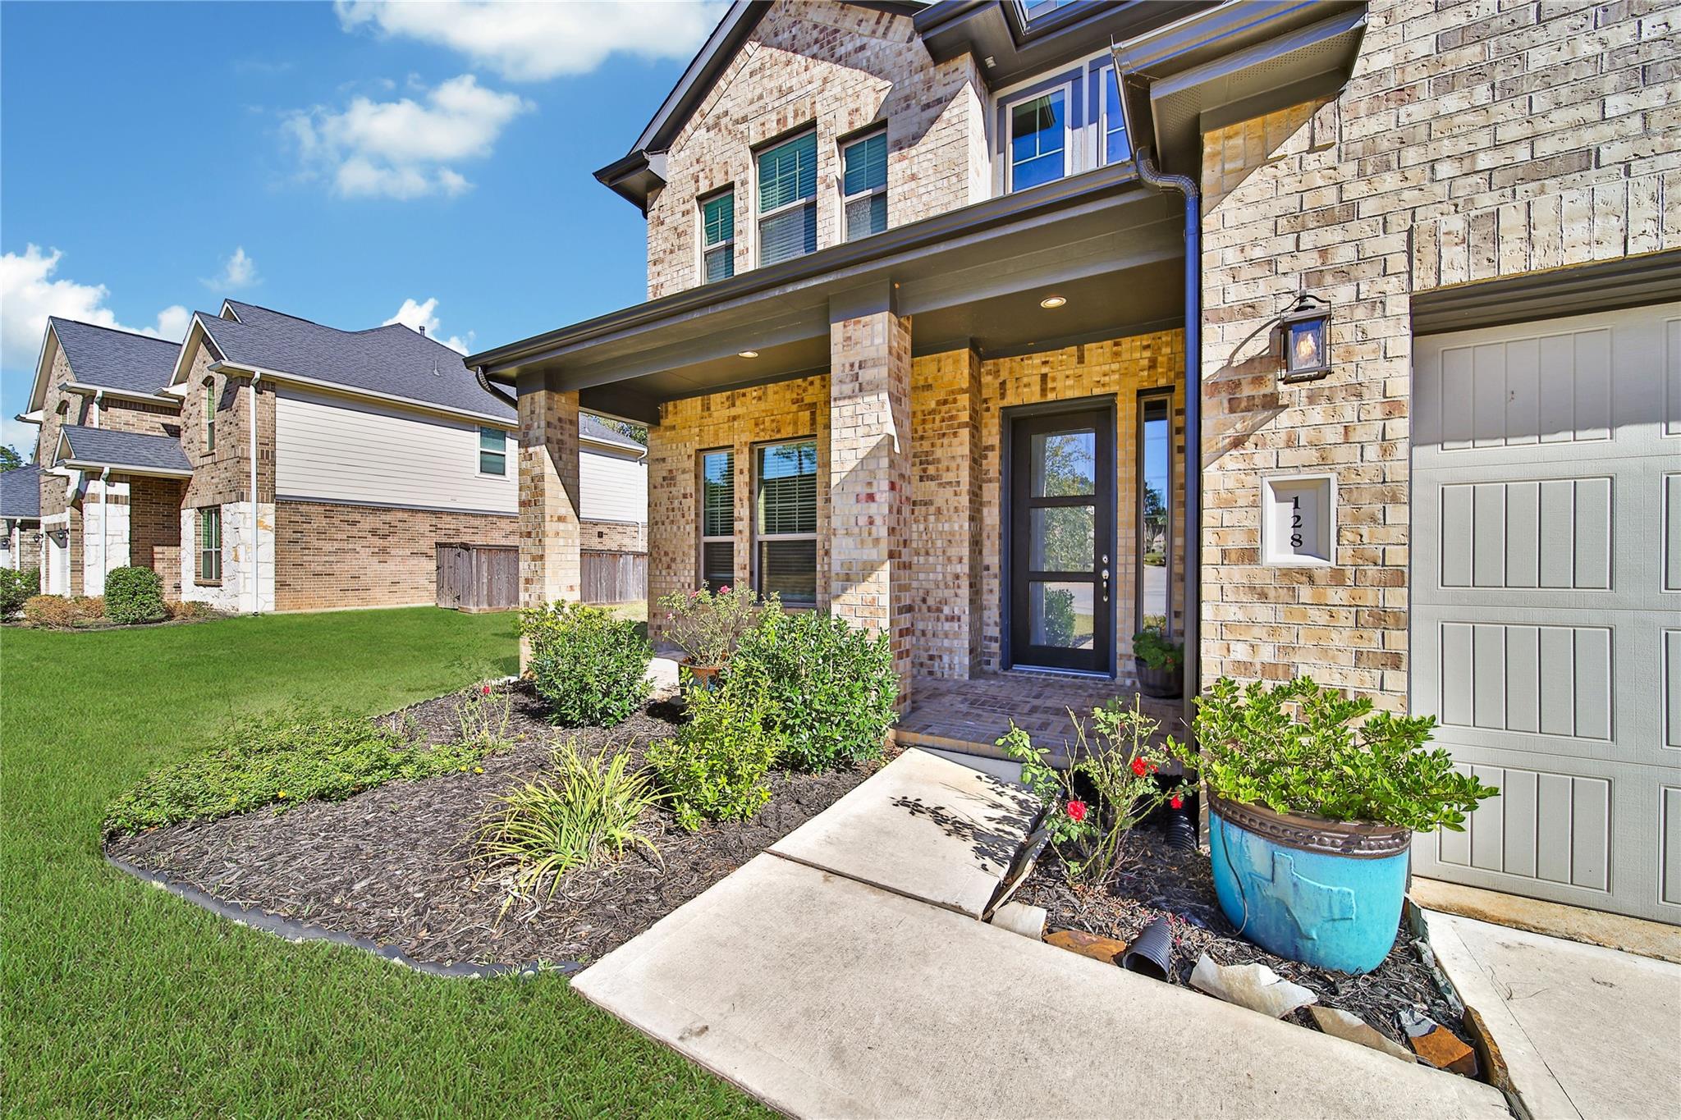
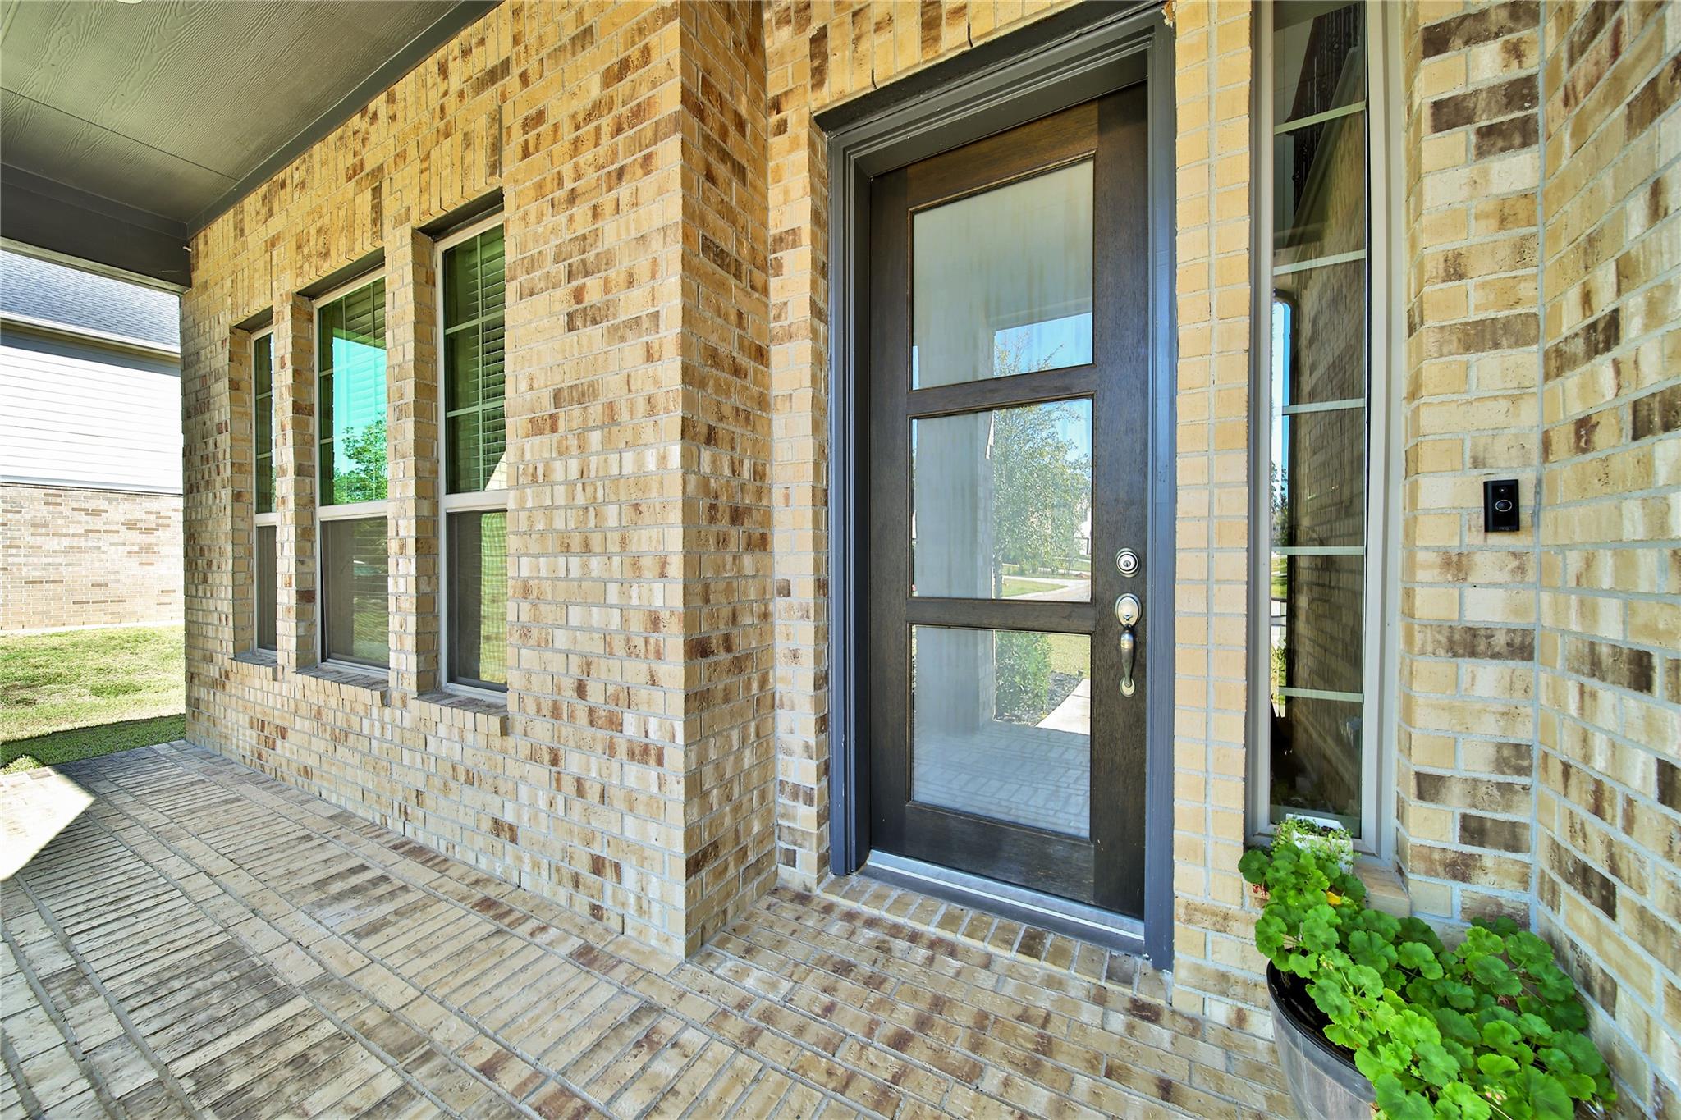
Two-story brick house with a covered porch, landscaped front garden, and walkway to the entrance.
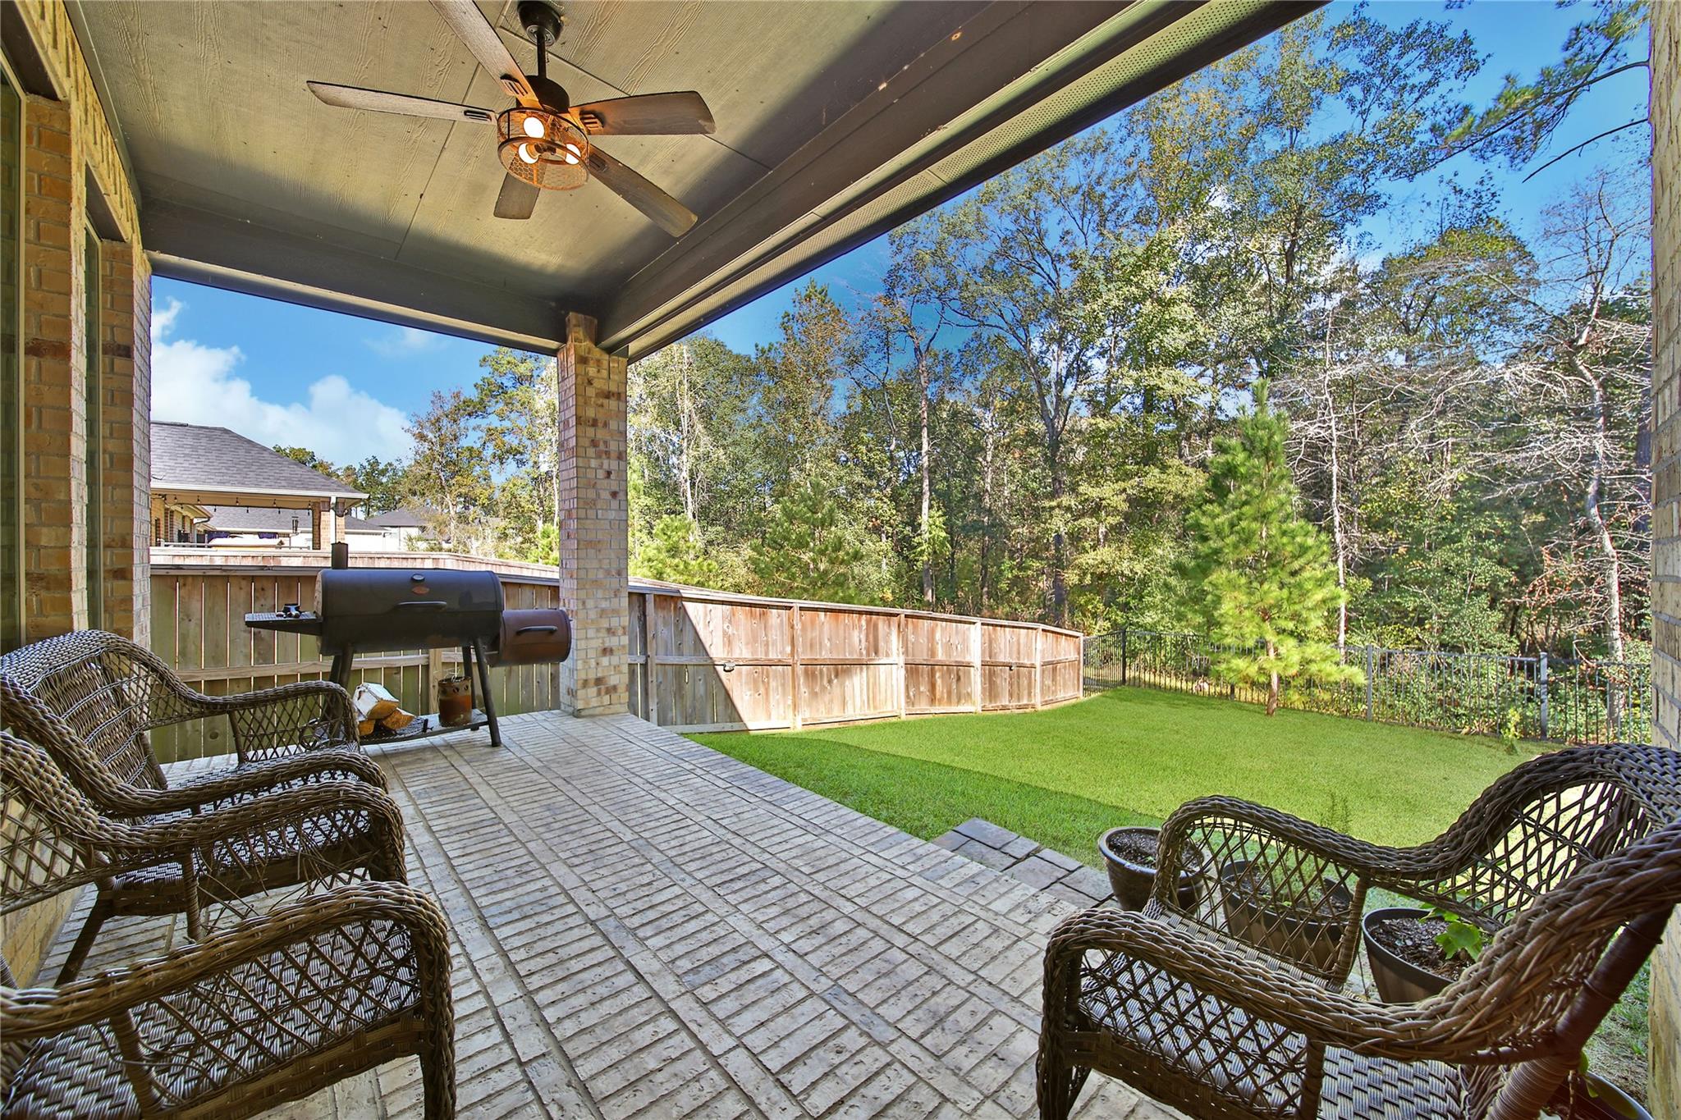
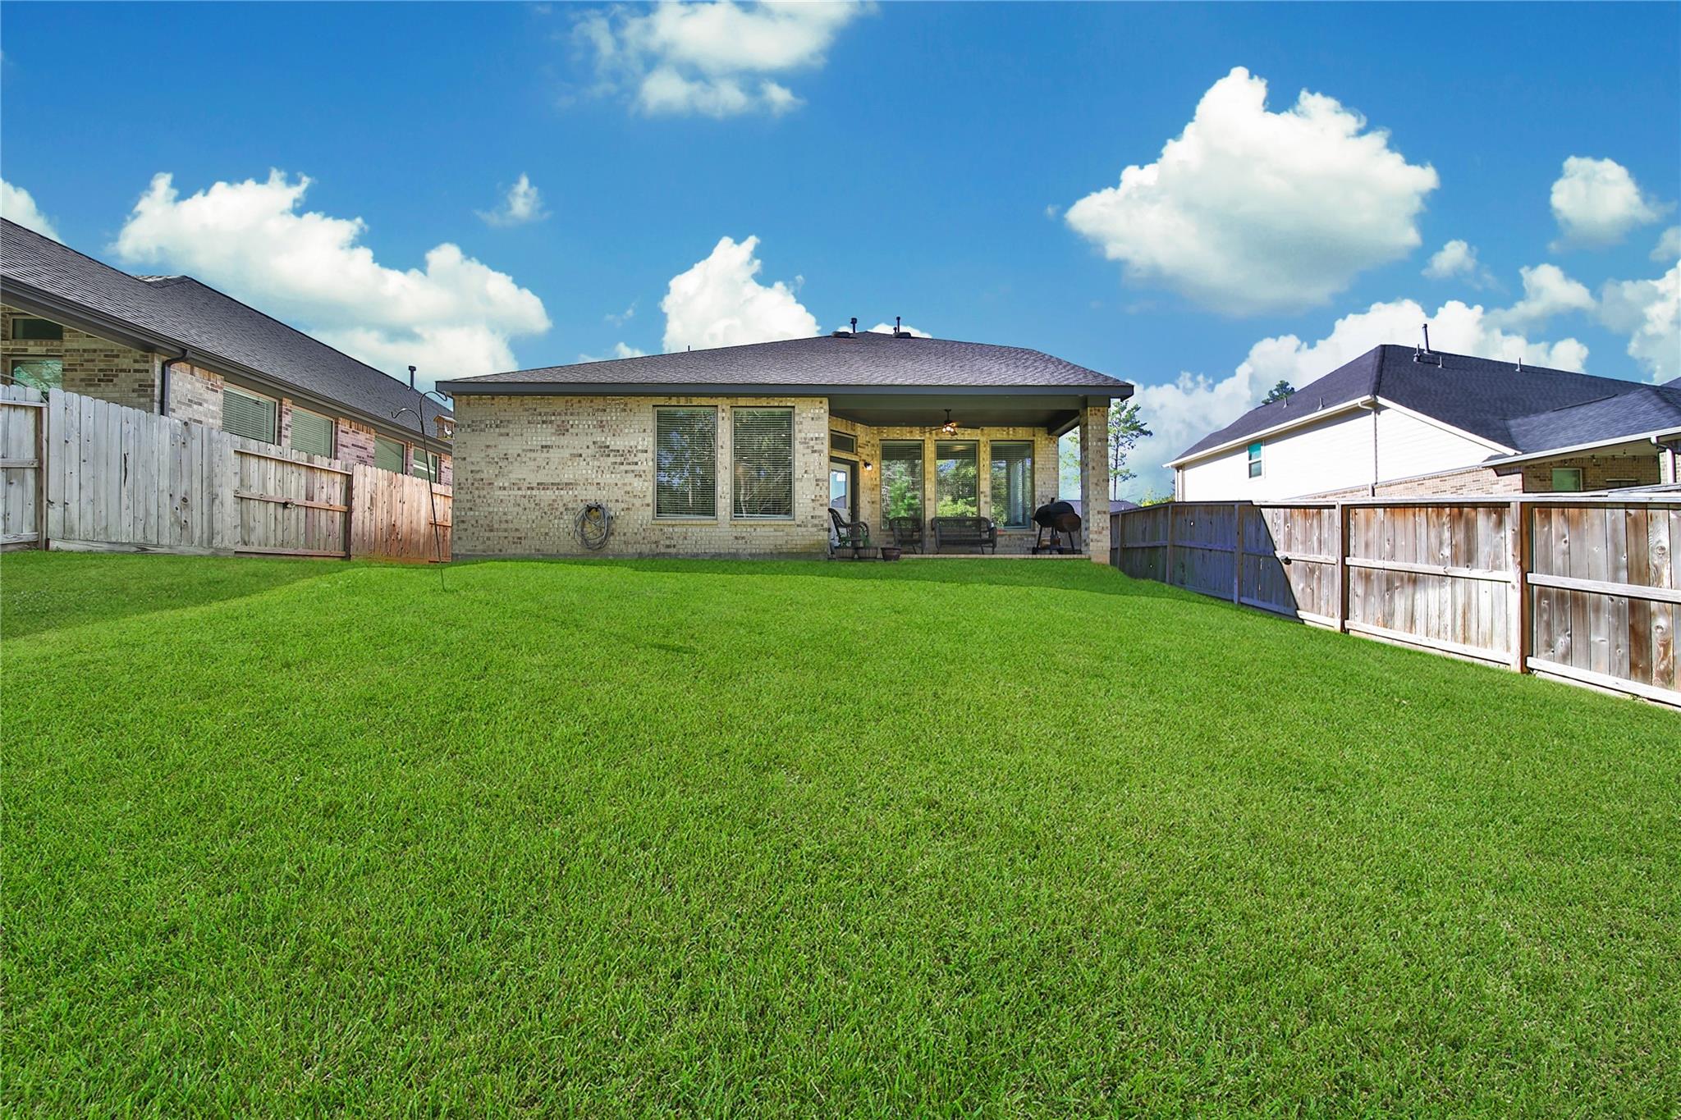
Covered brick-paver patio with wicker seating and a grill overlooking a fenced, tree-lined lawn.
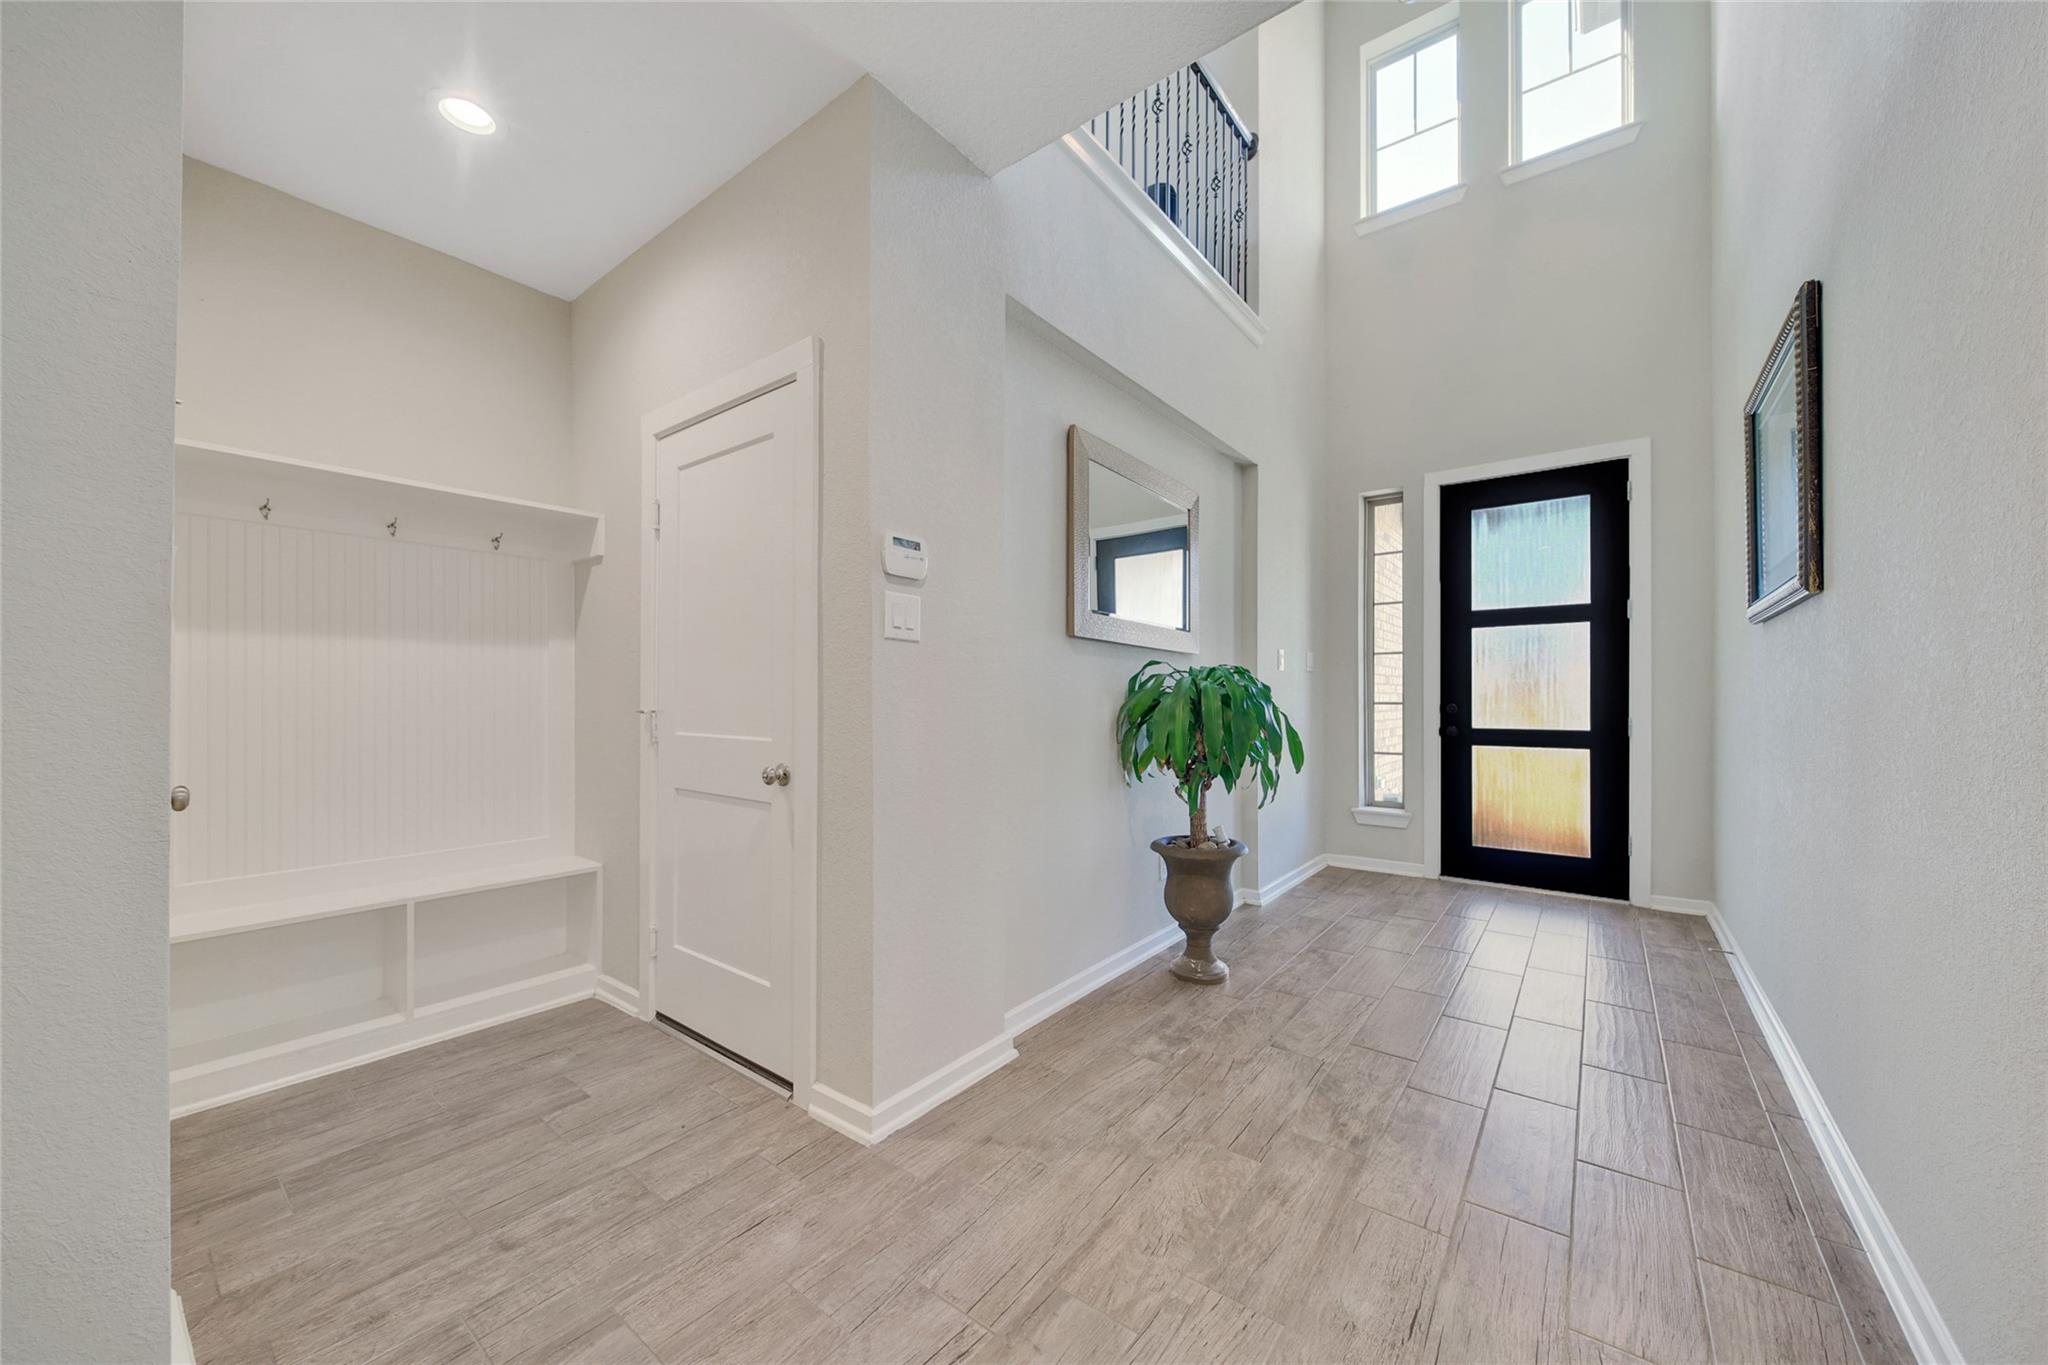
Two-story entry foyer with gray tile floors, a built-in bench, and a black frosted-glass front door.
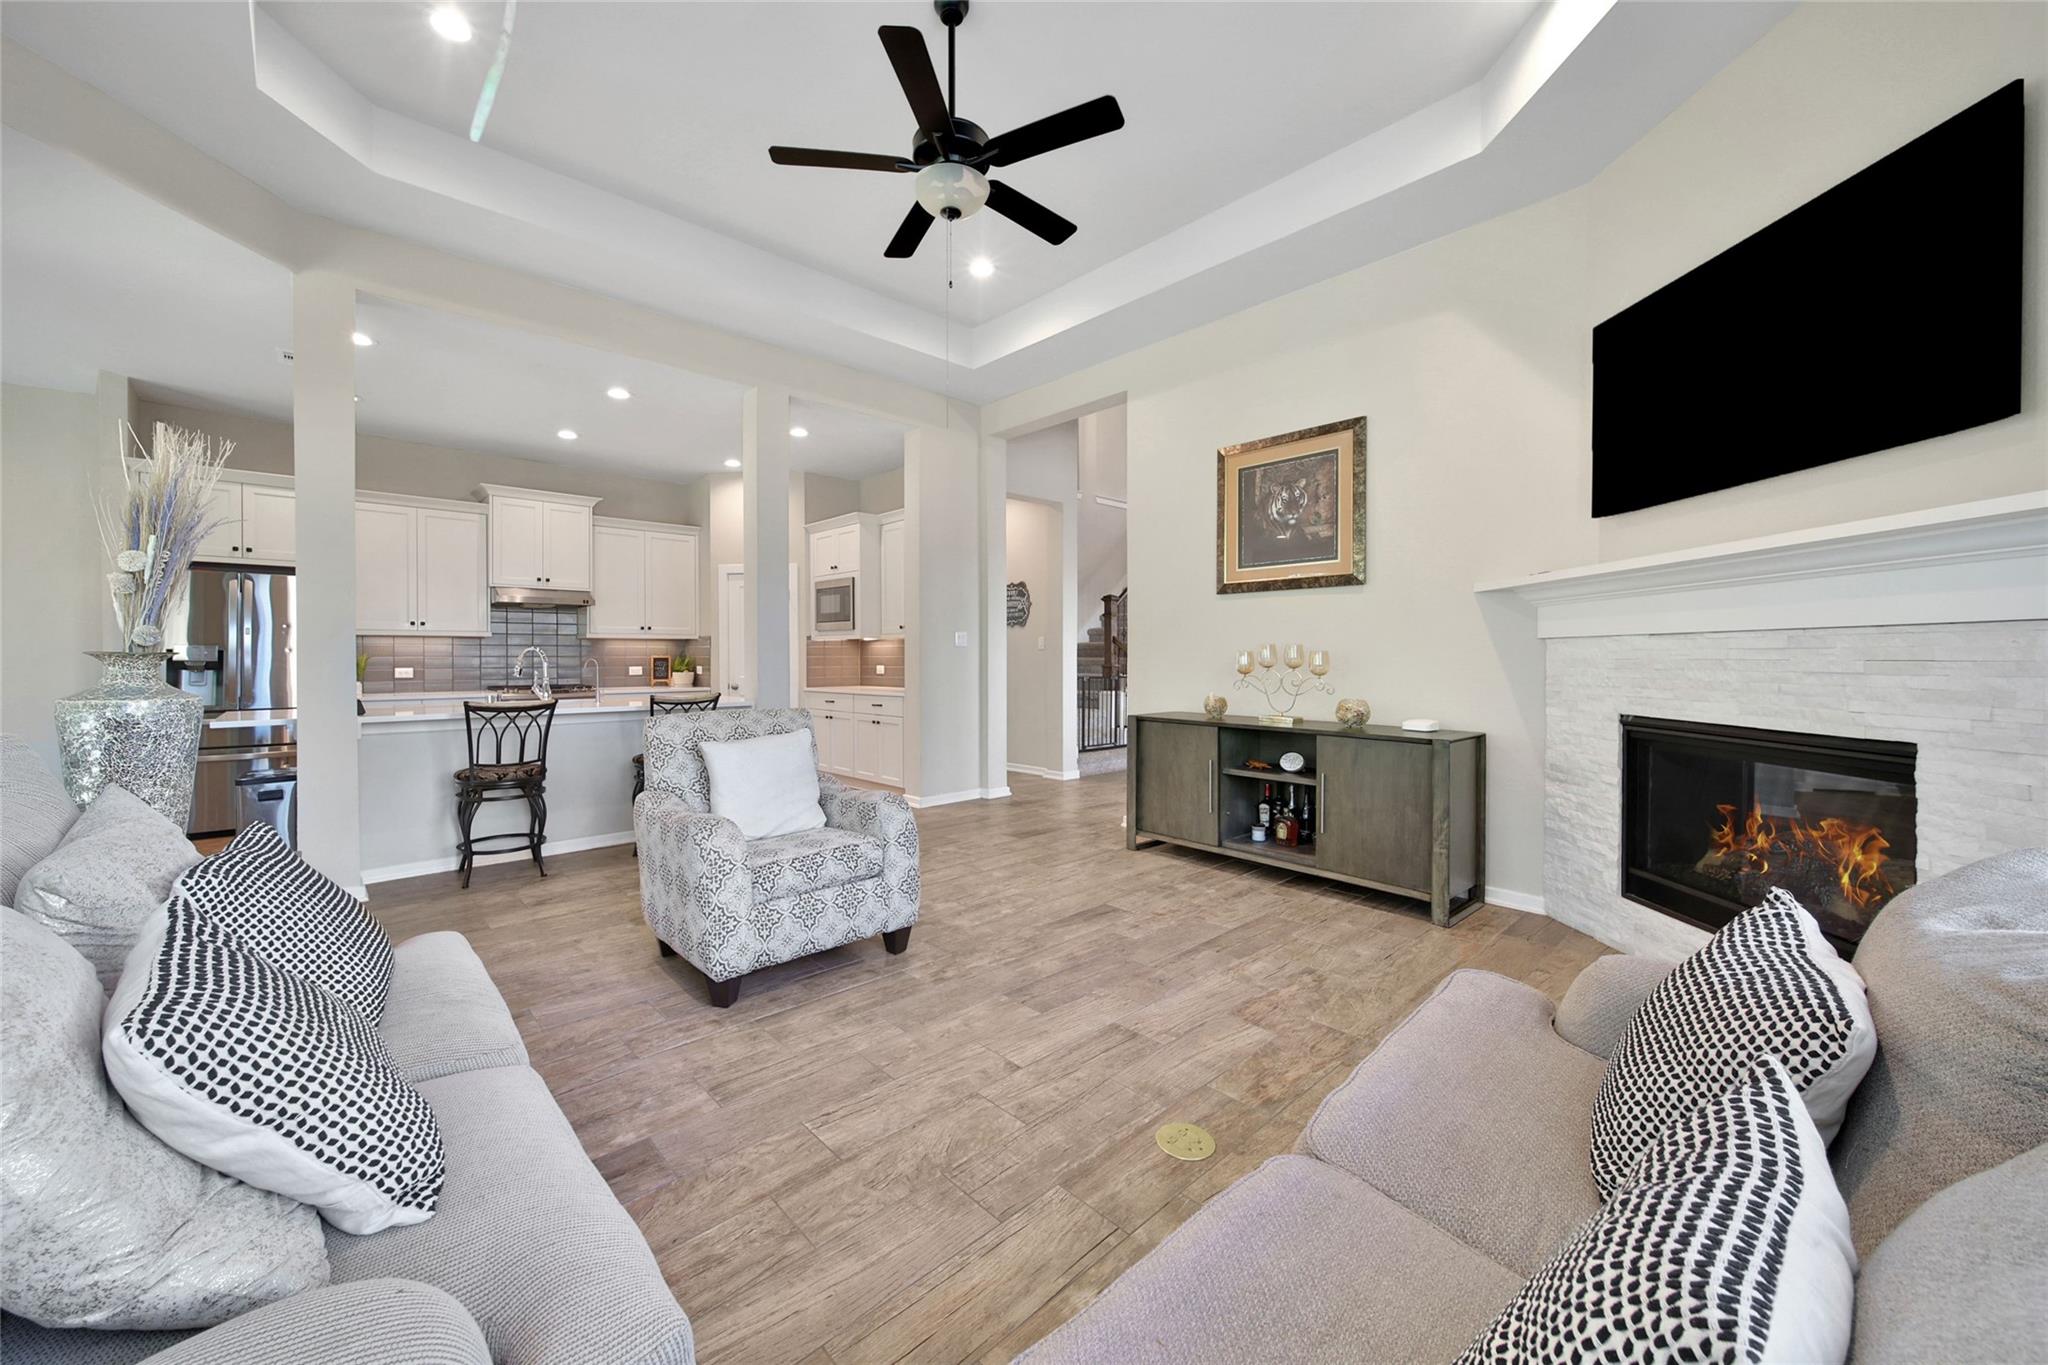
Open-plan living room with a white stone fireplace, gray seating, and an adjoining white kitchen.
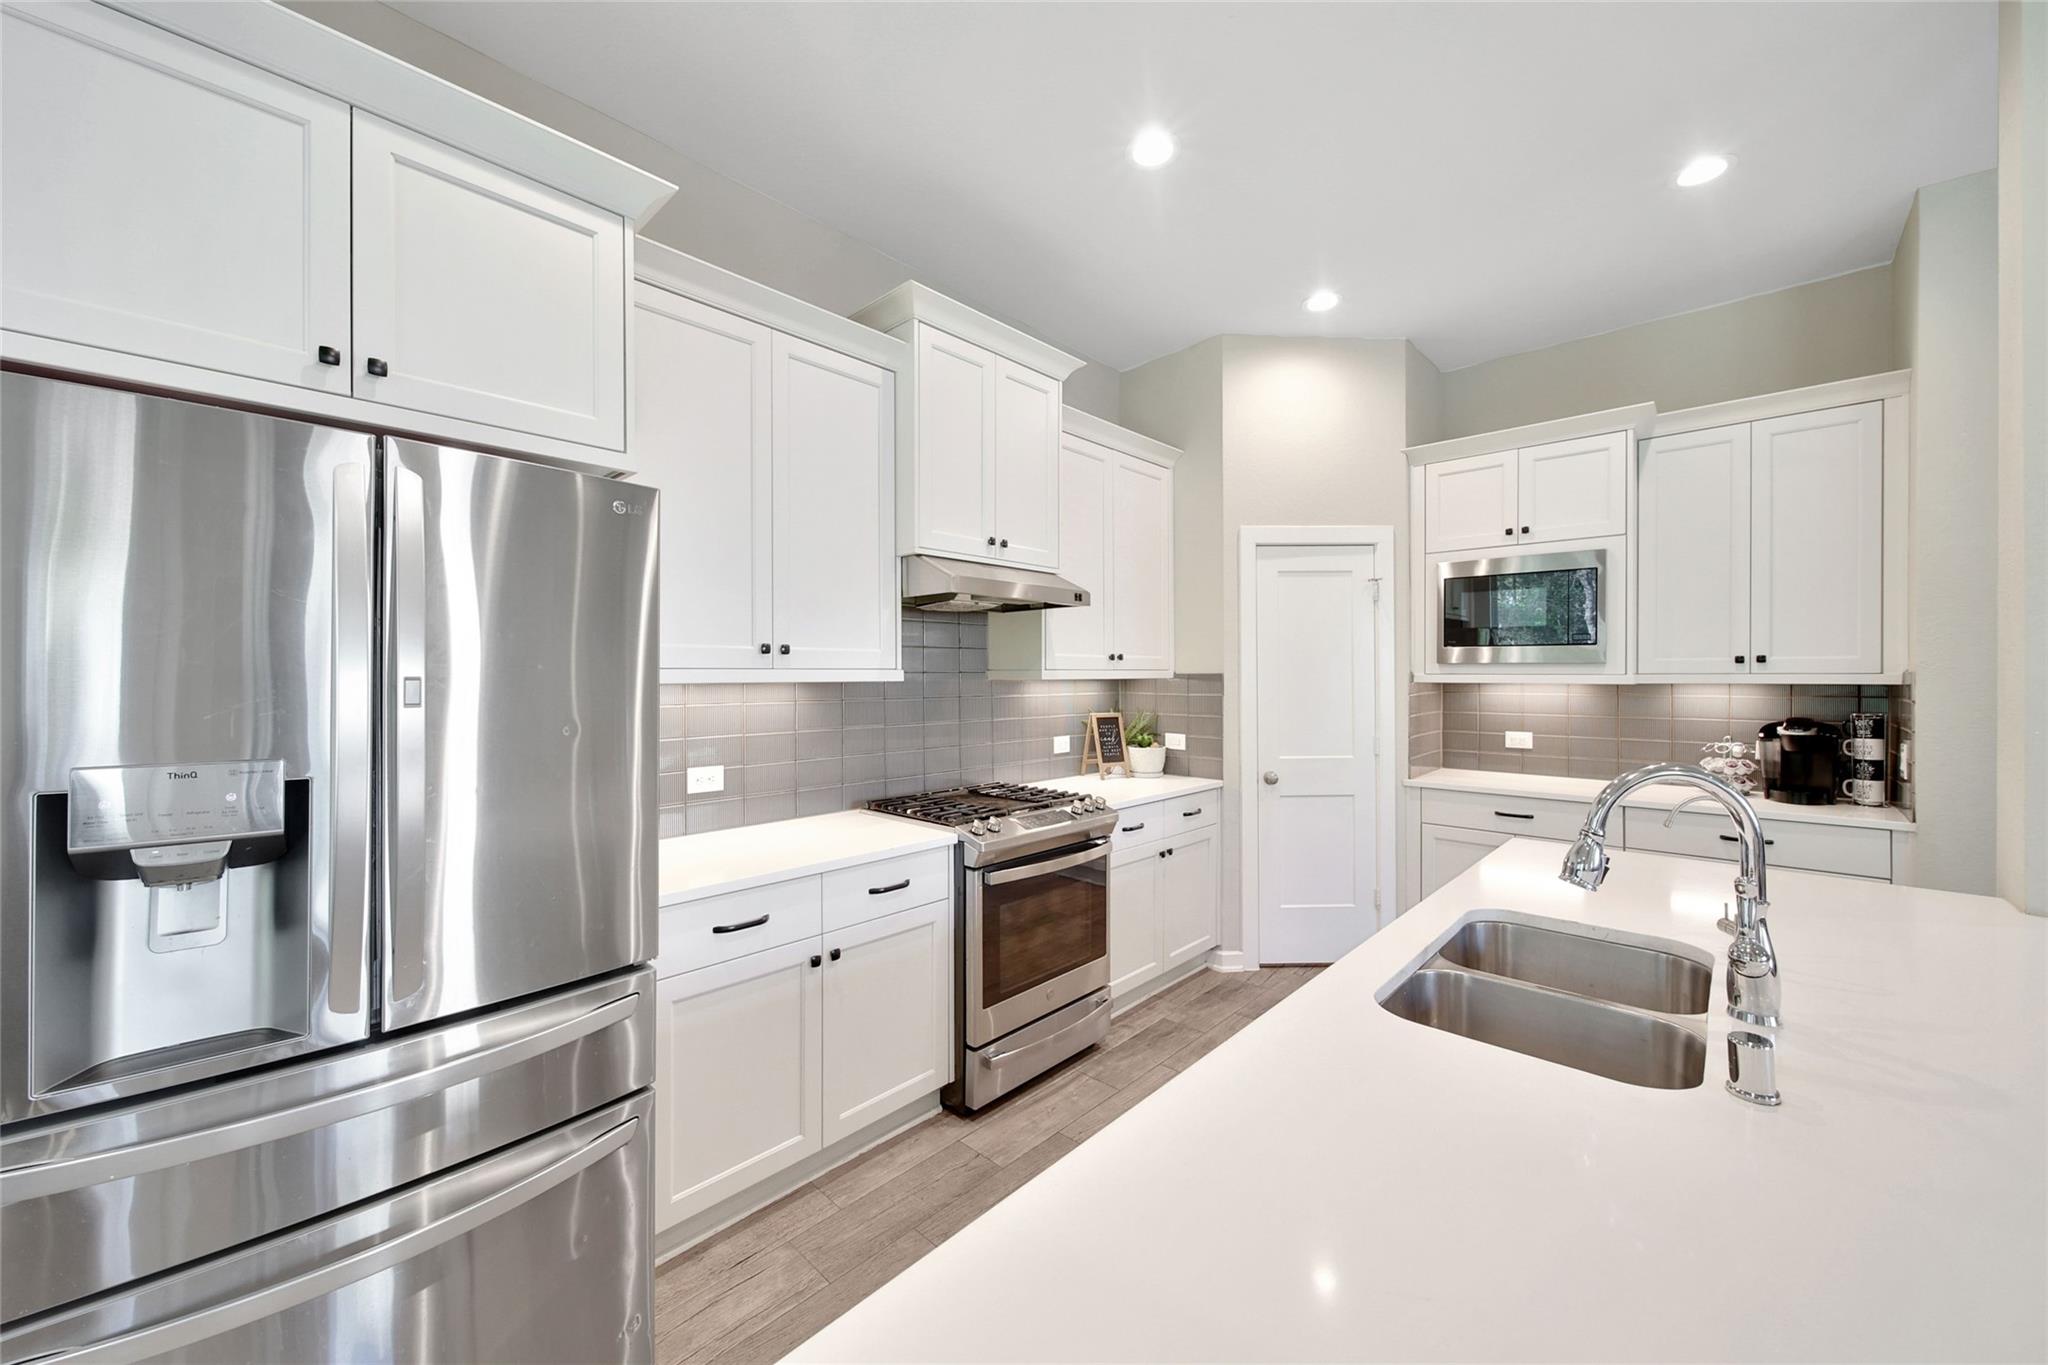
Modern kitchen with white cabinets, stainless steel appliances, and a large island with a double sink.
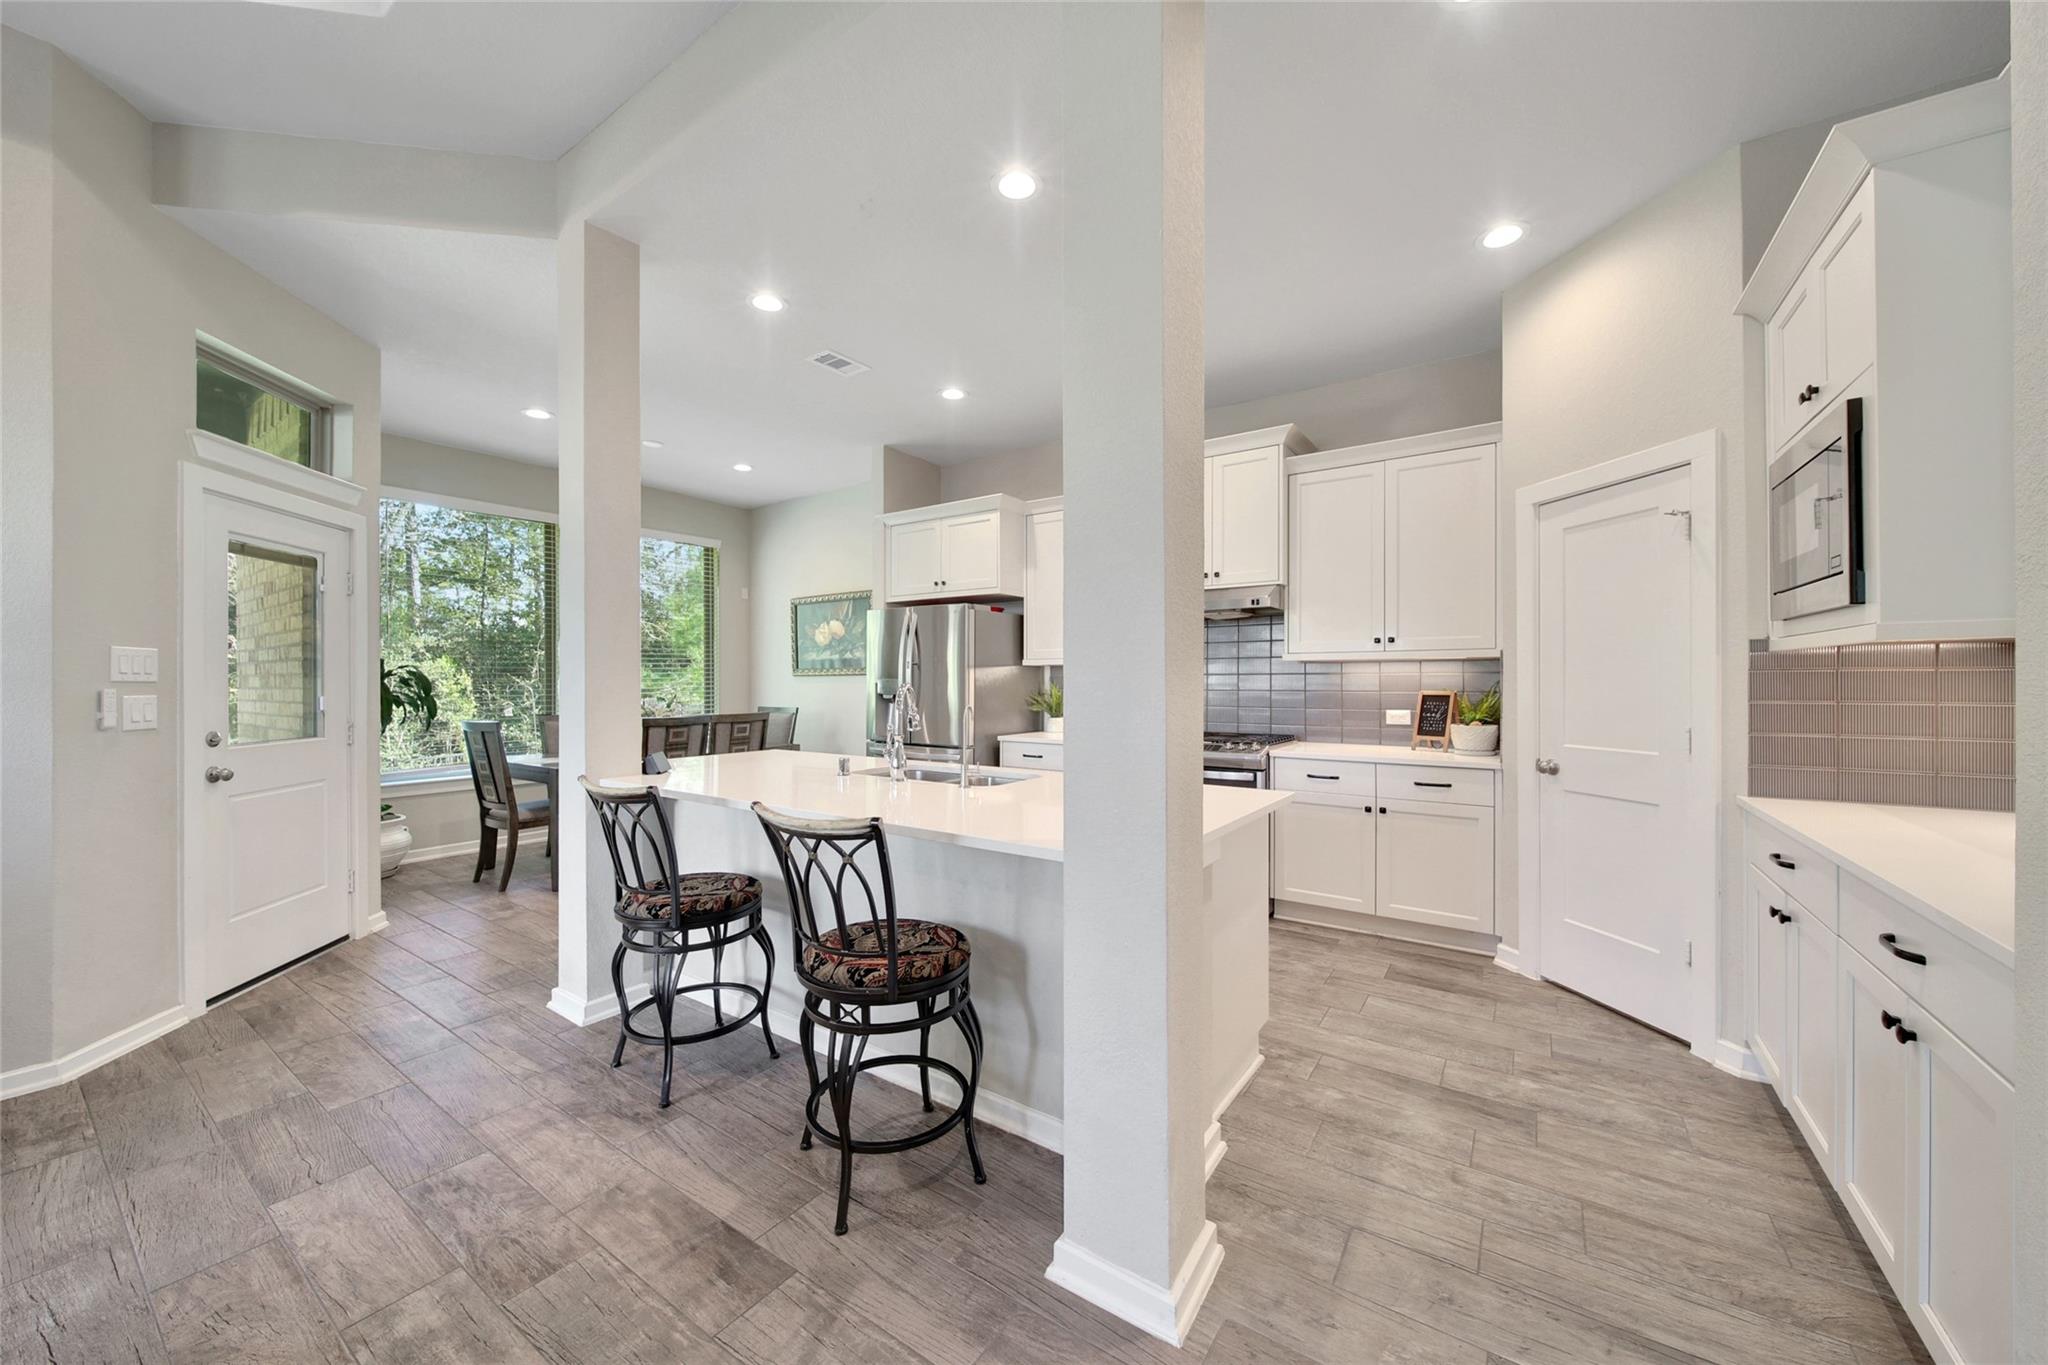
Bright white kitchen with a large island, two bar stools, stainless appliances, and an adjoining dining area.
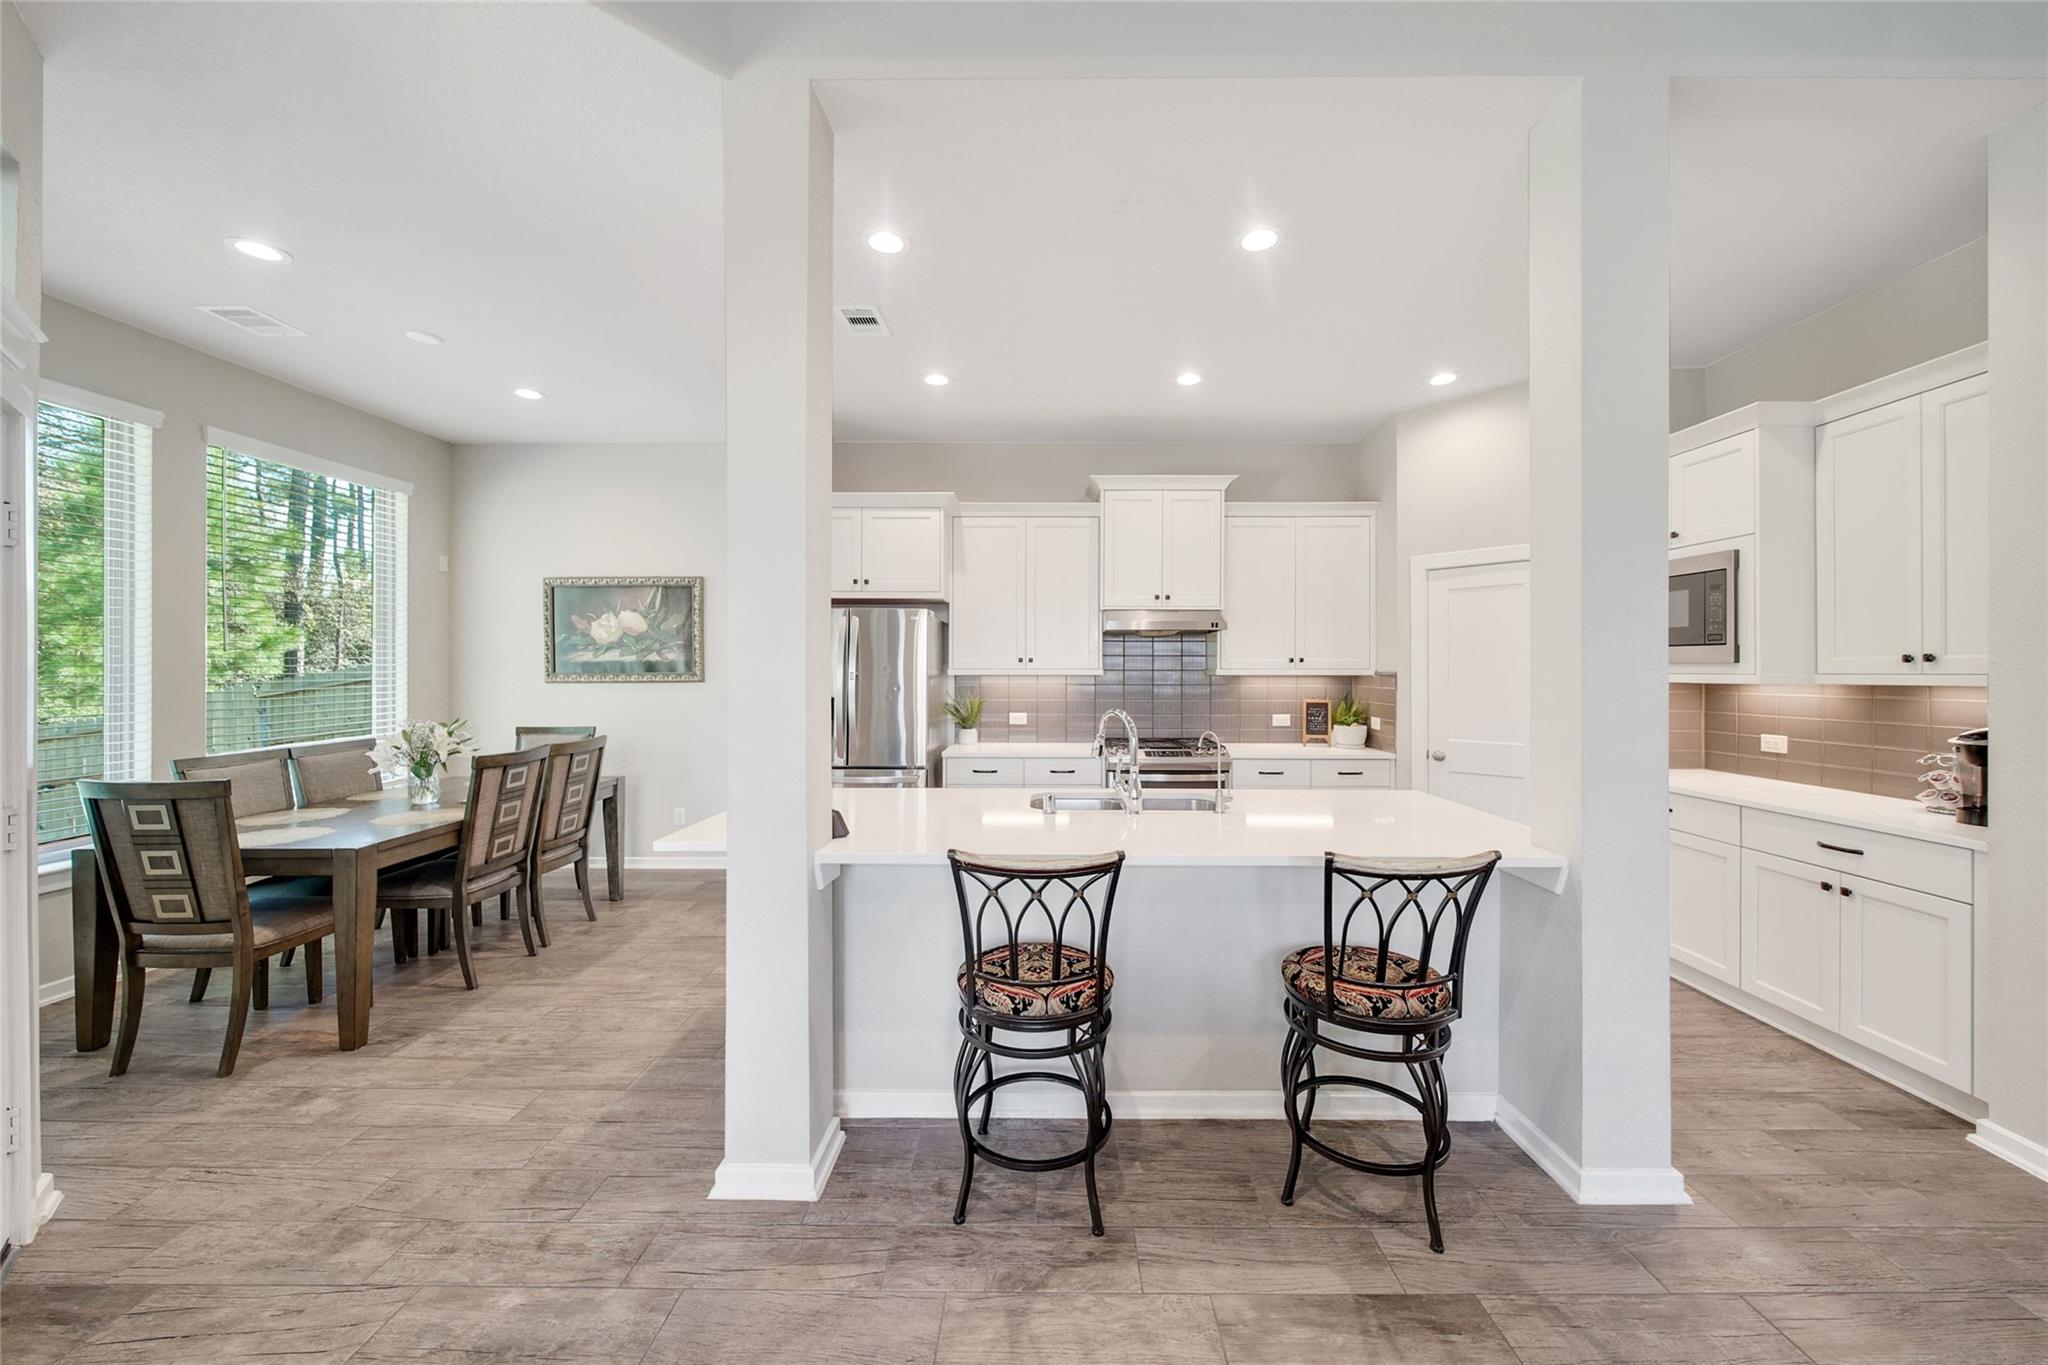
Open kitchen with white cabinetry and island adjoining a dining area beside large windows.
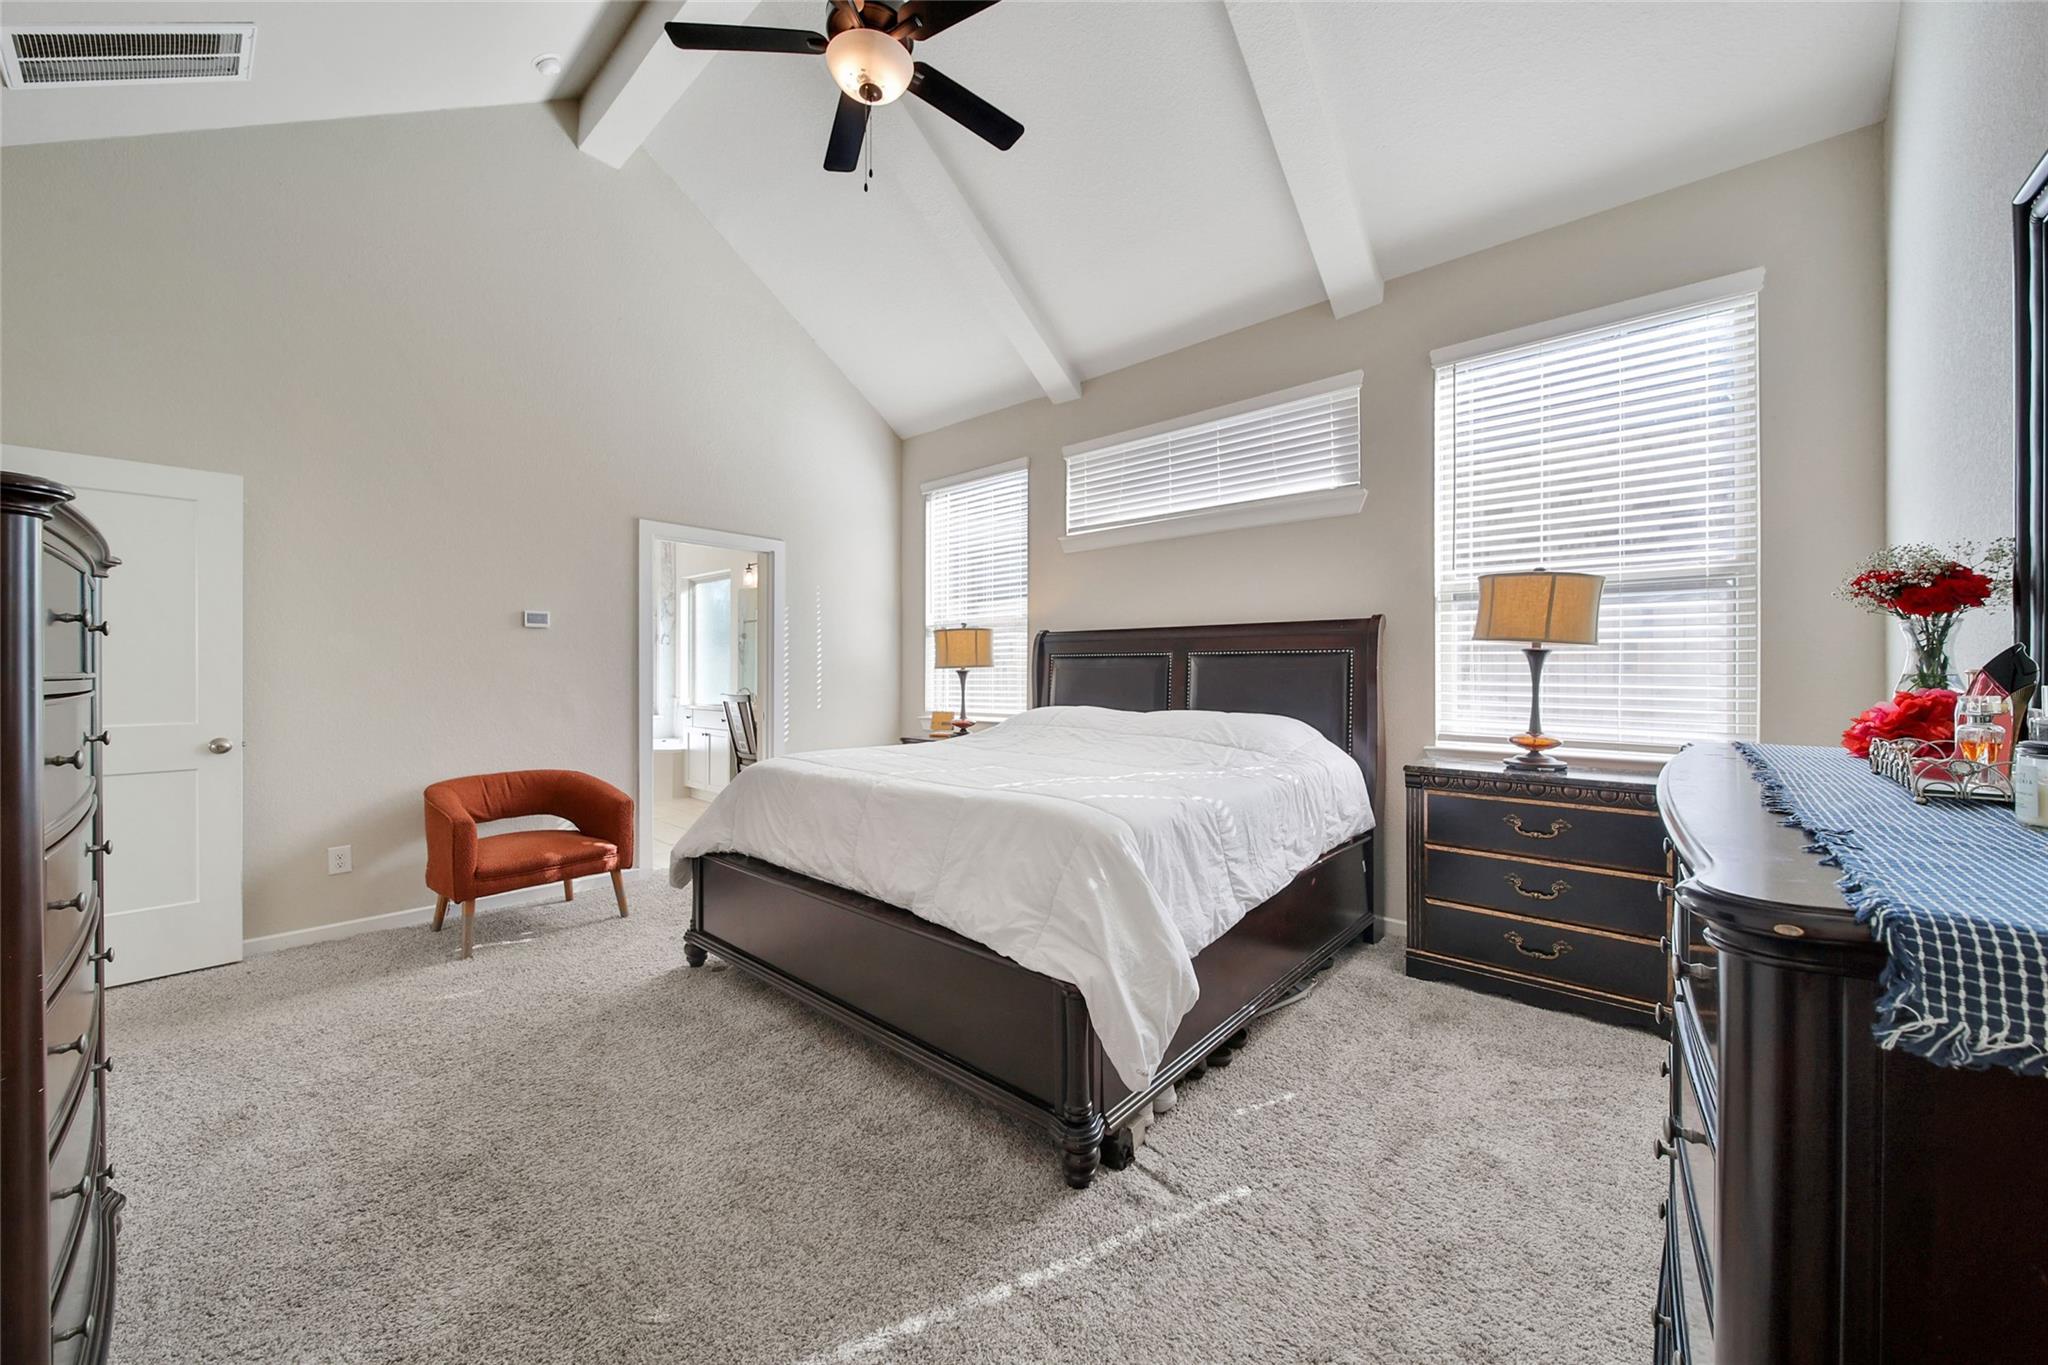
Furnished bedroom with a dark wood bed, vaulted beamed ceiling, and three windows with white blinds.
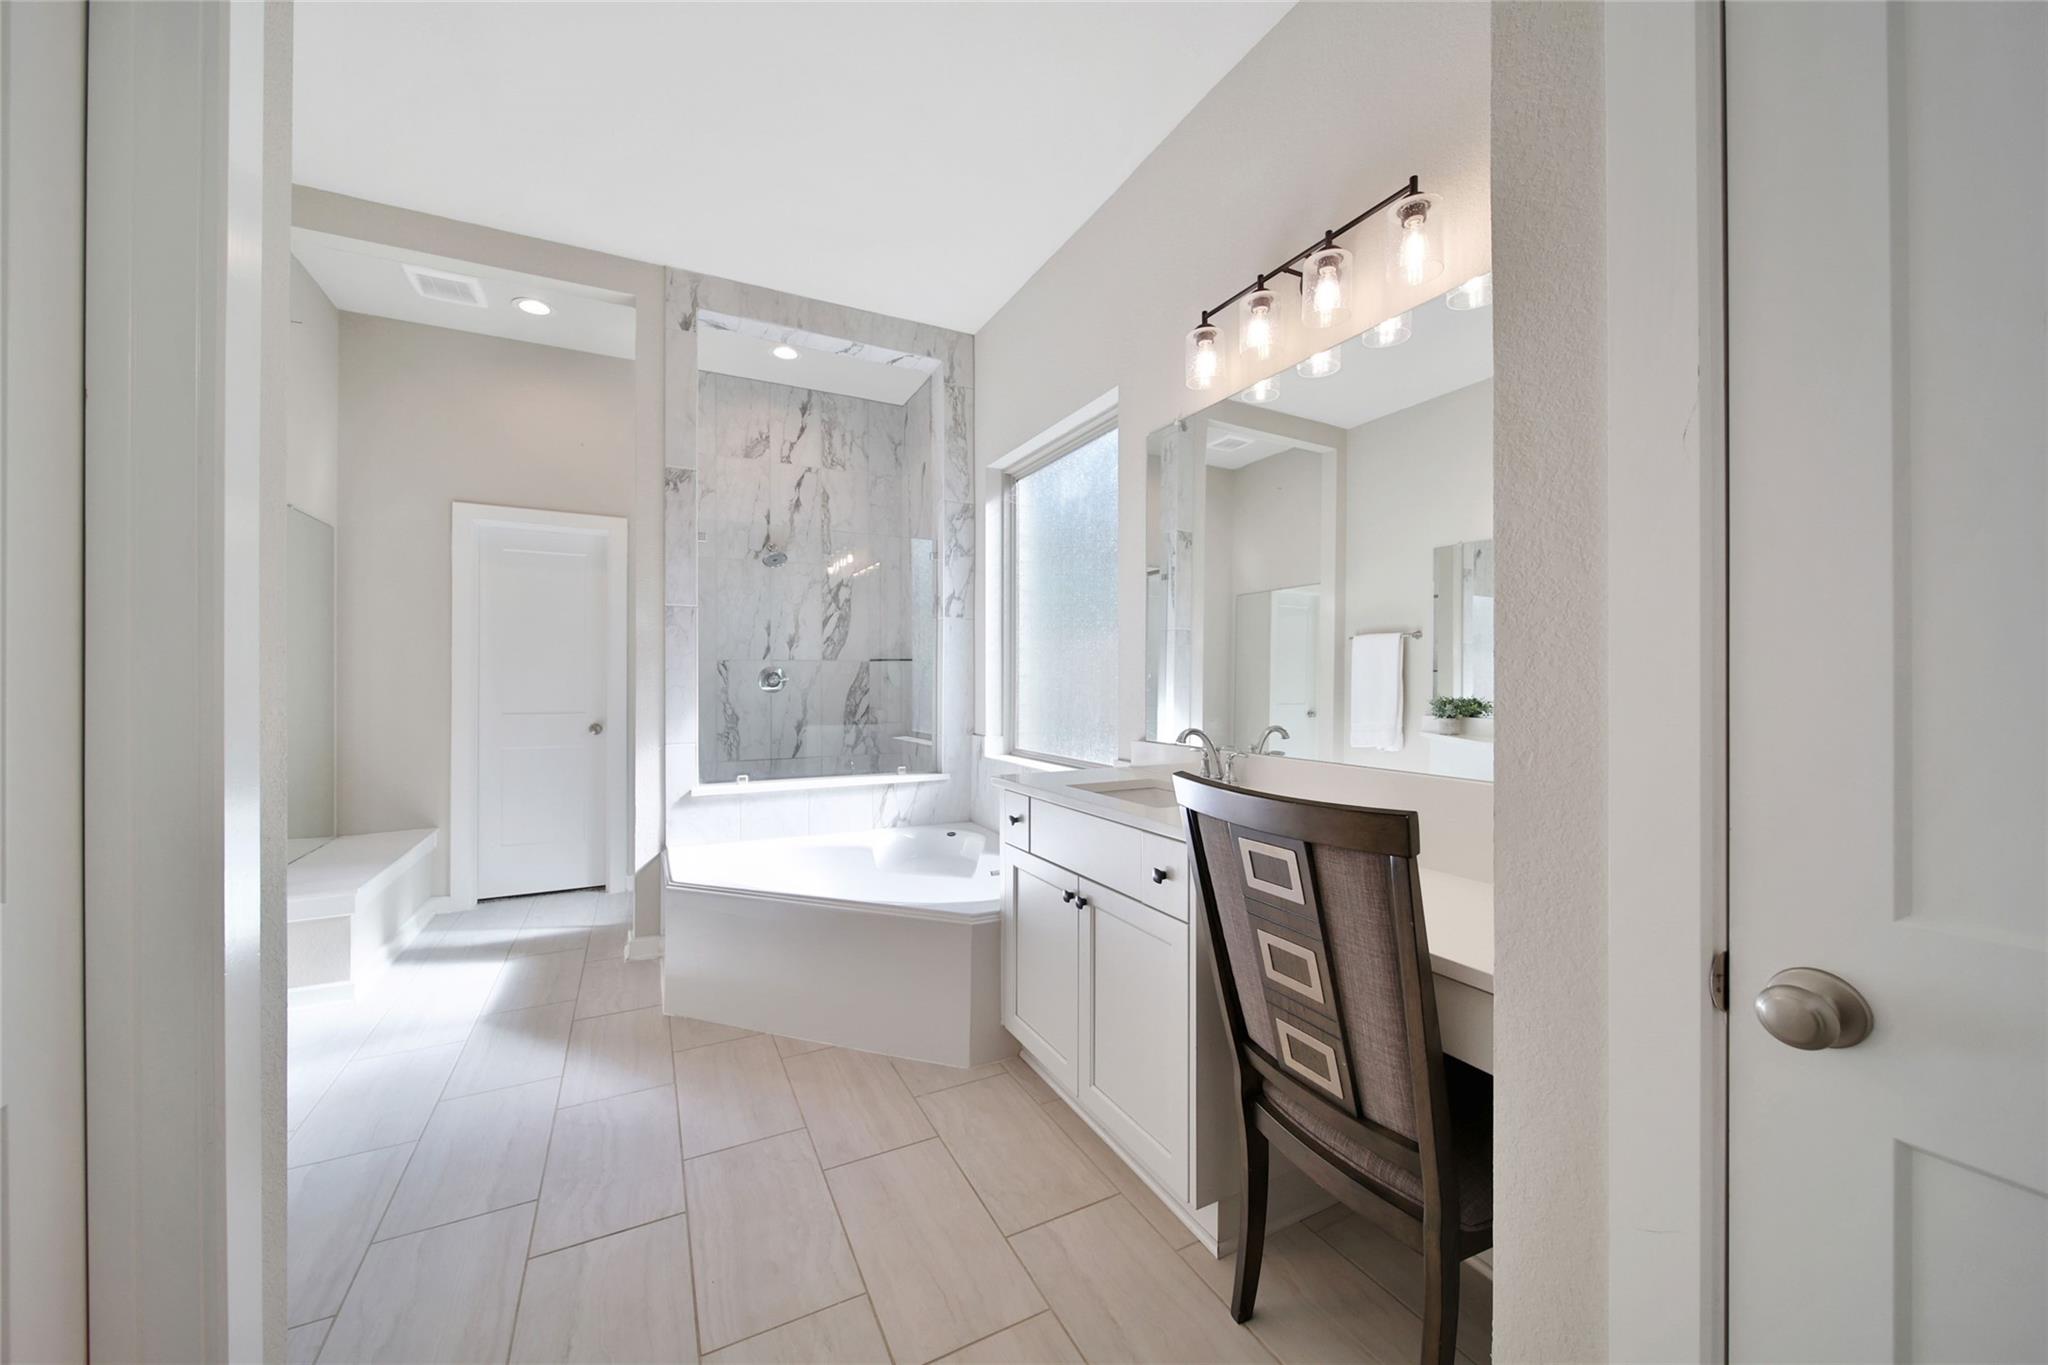
Primary bathroom with a marble-tiled shower, soaking tub, and long white vanity.
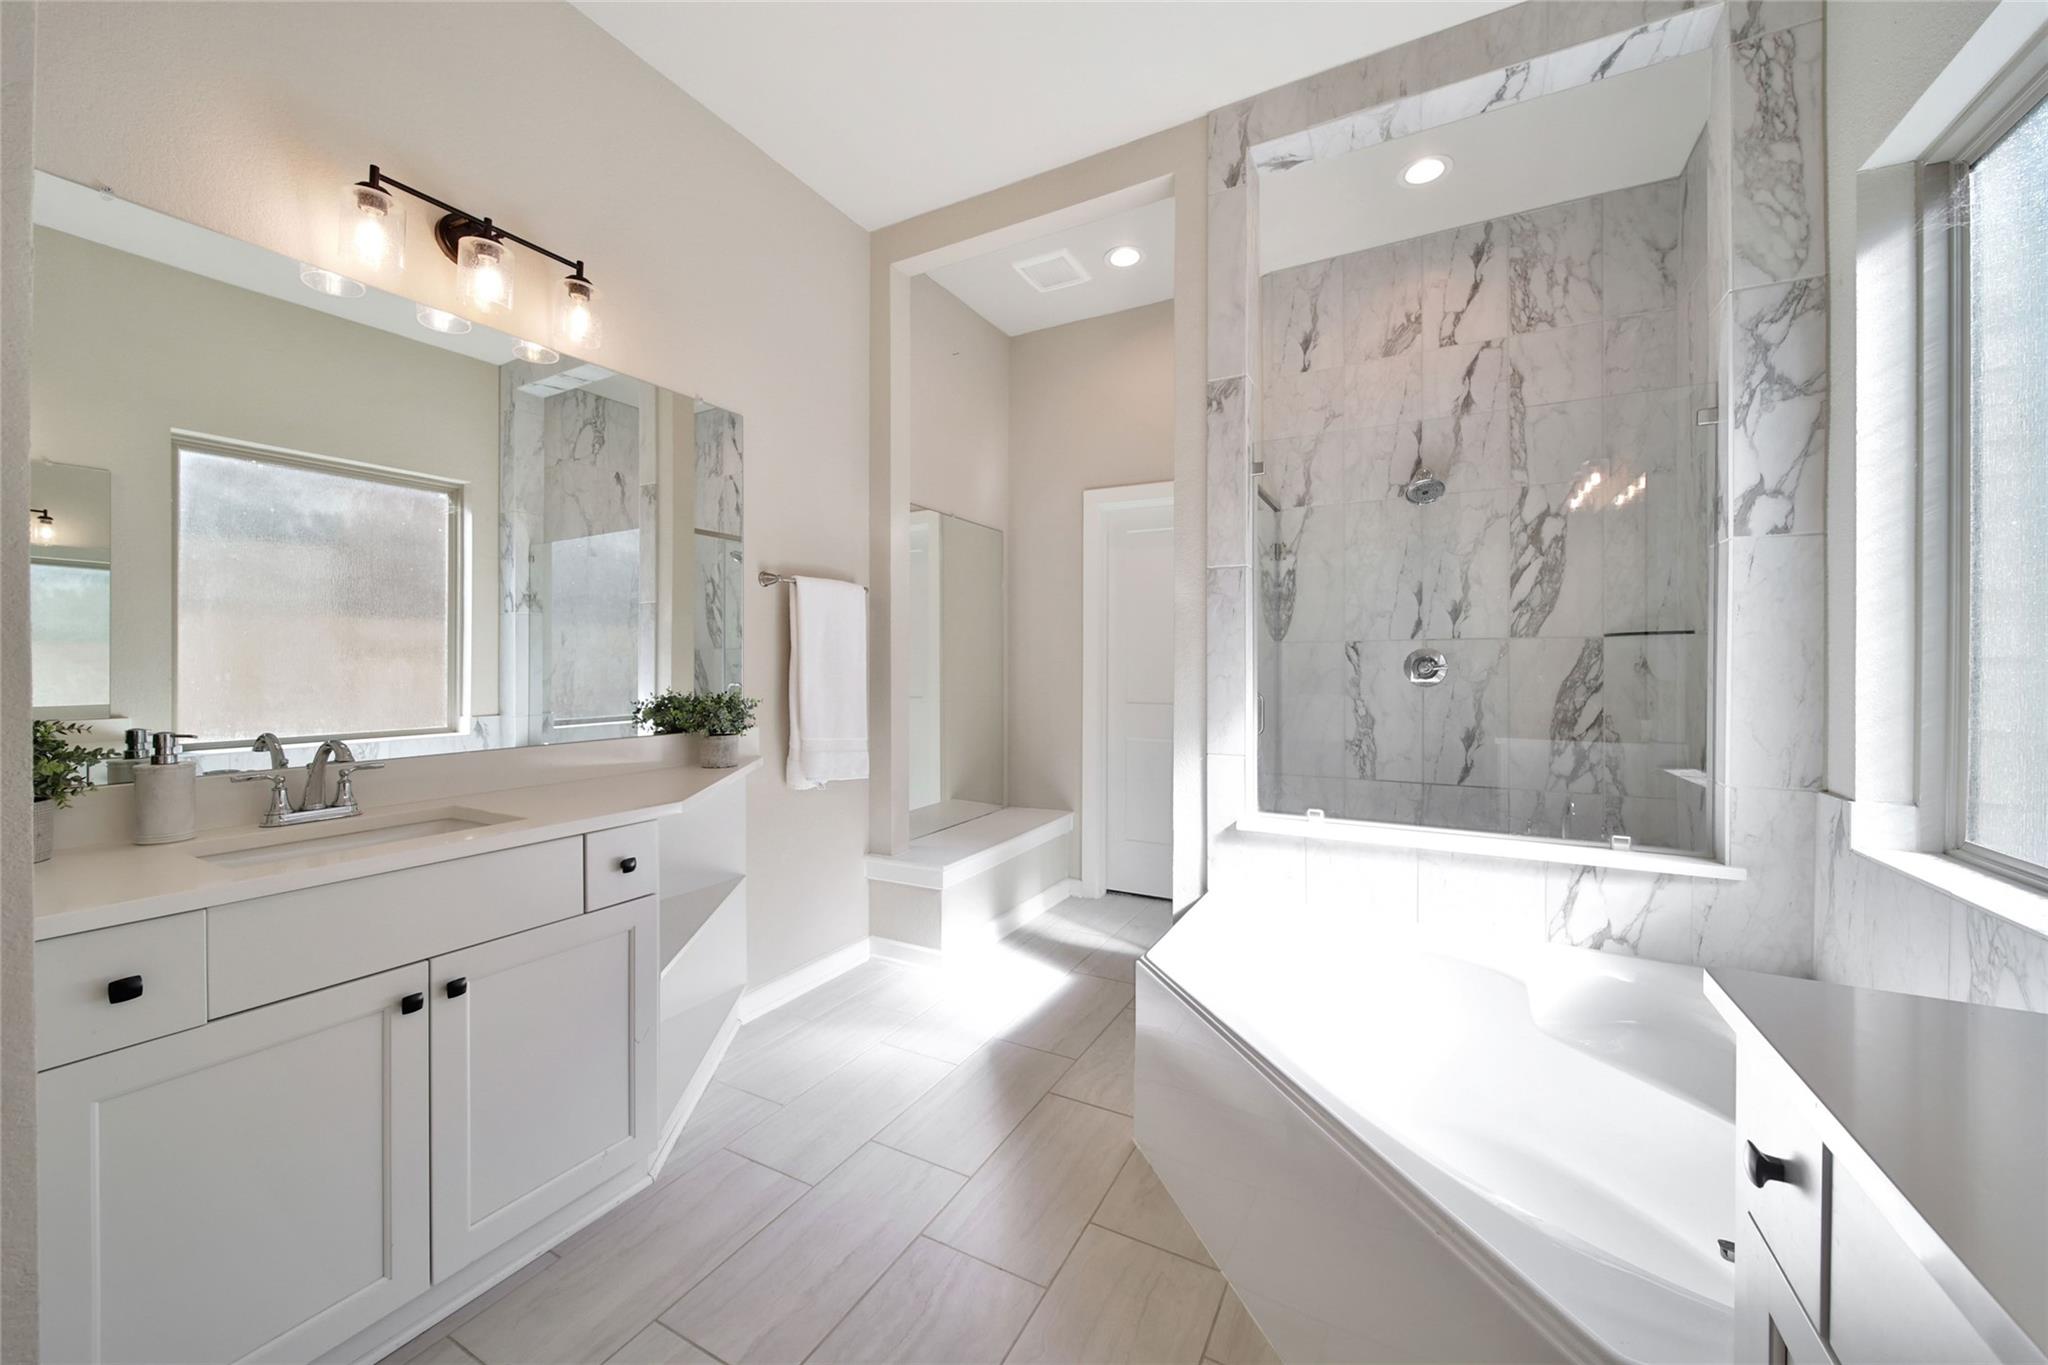
Bright bathroom with a marble-tiled shower, soaking tub, and white vanity.
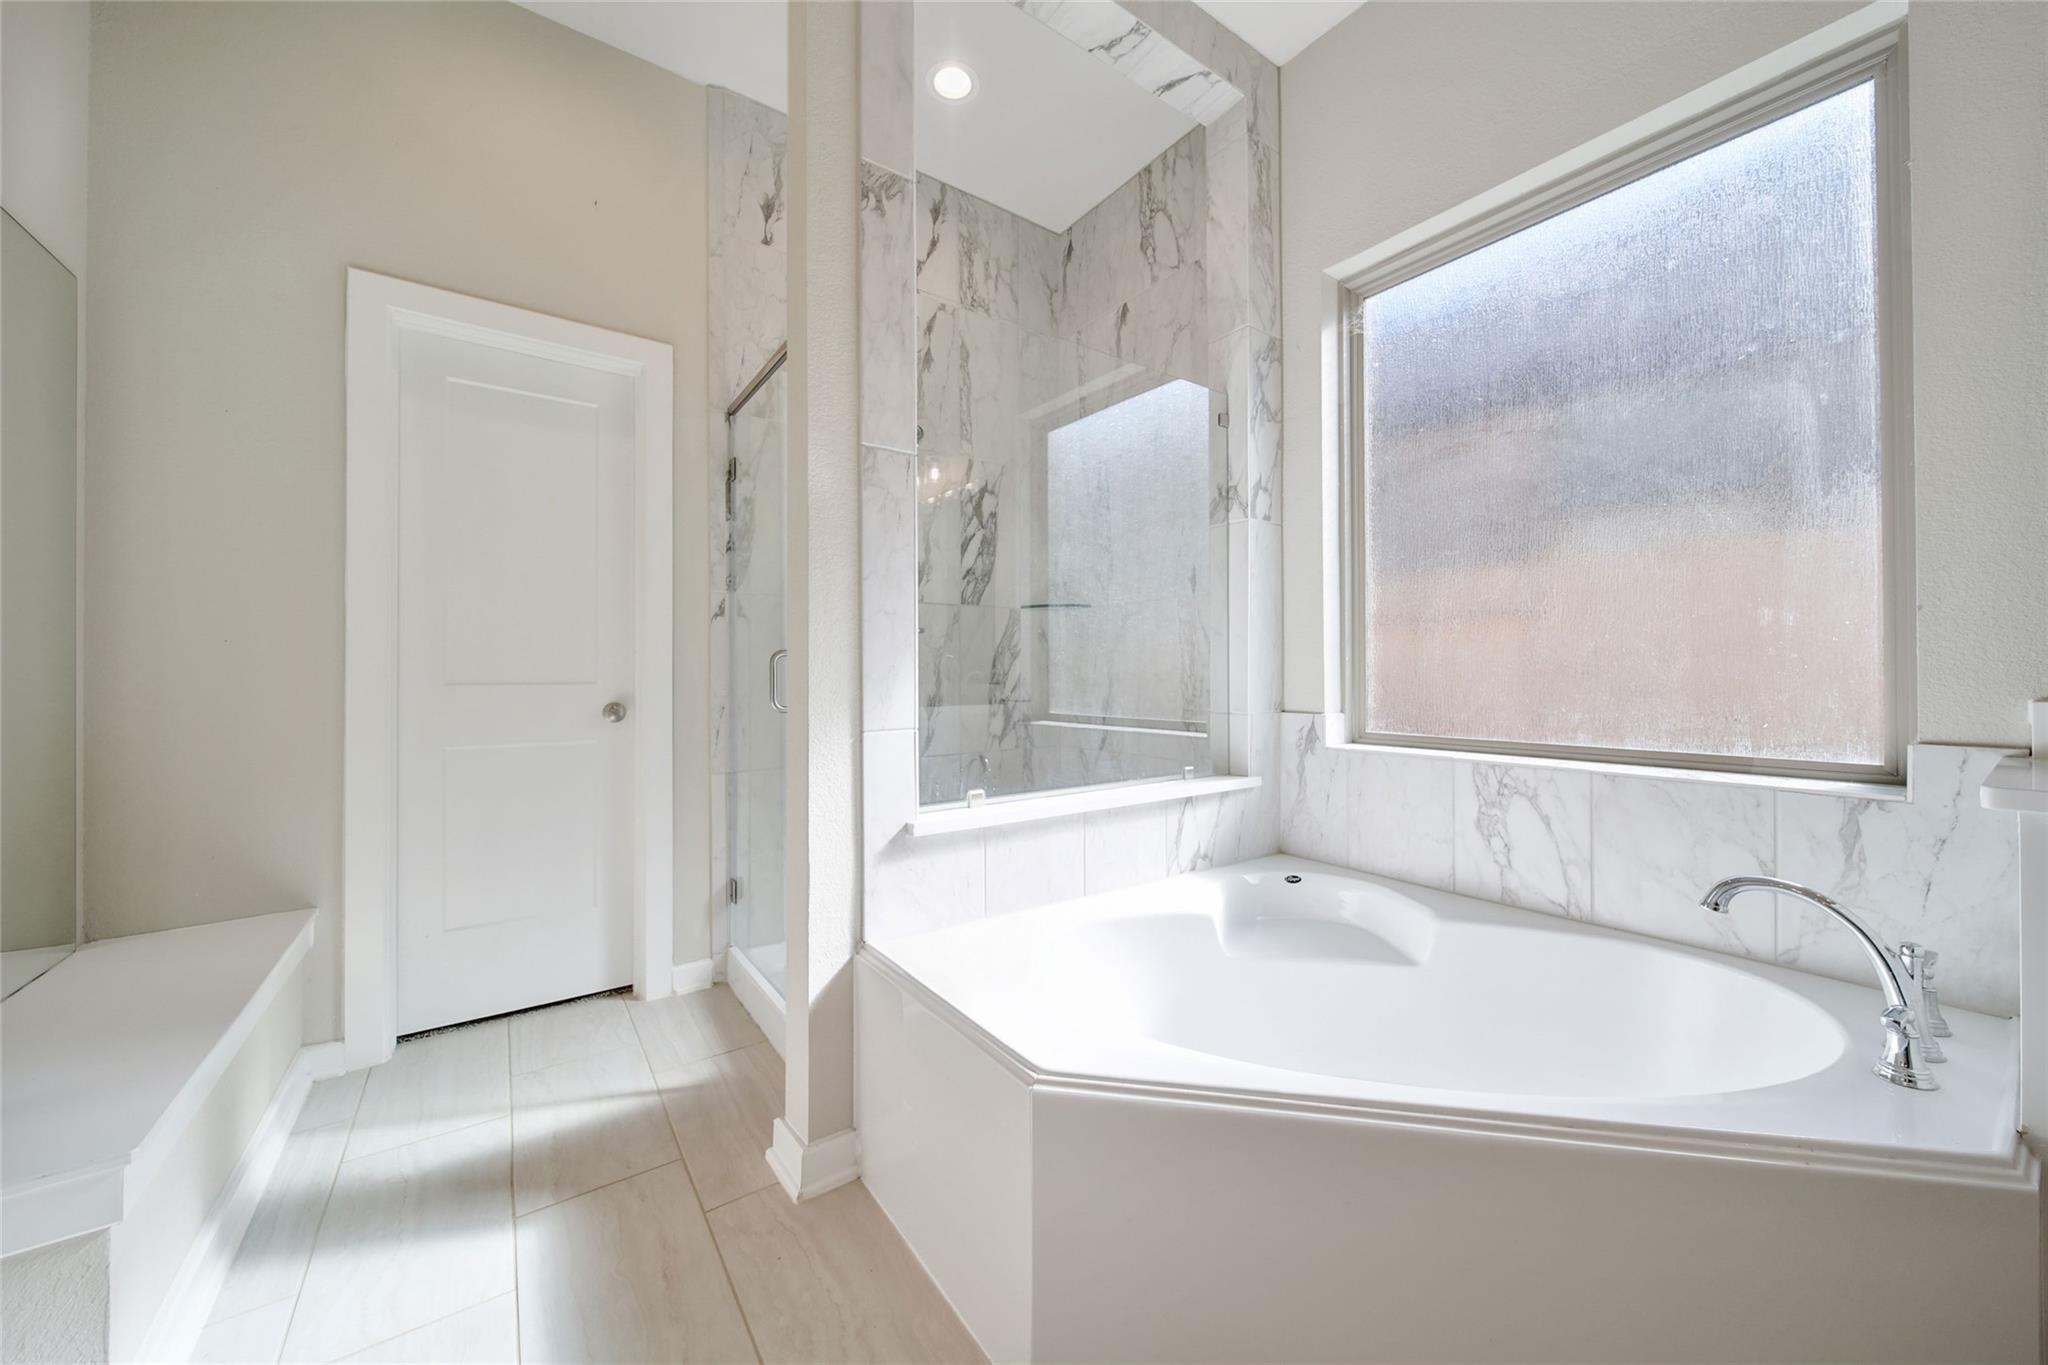
Bathroom with a large soaking tub, marble-look tile, and glass-enclosed shower.
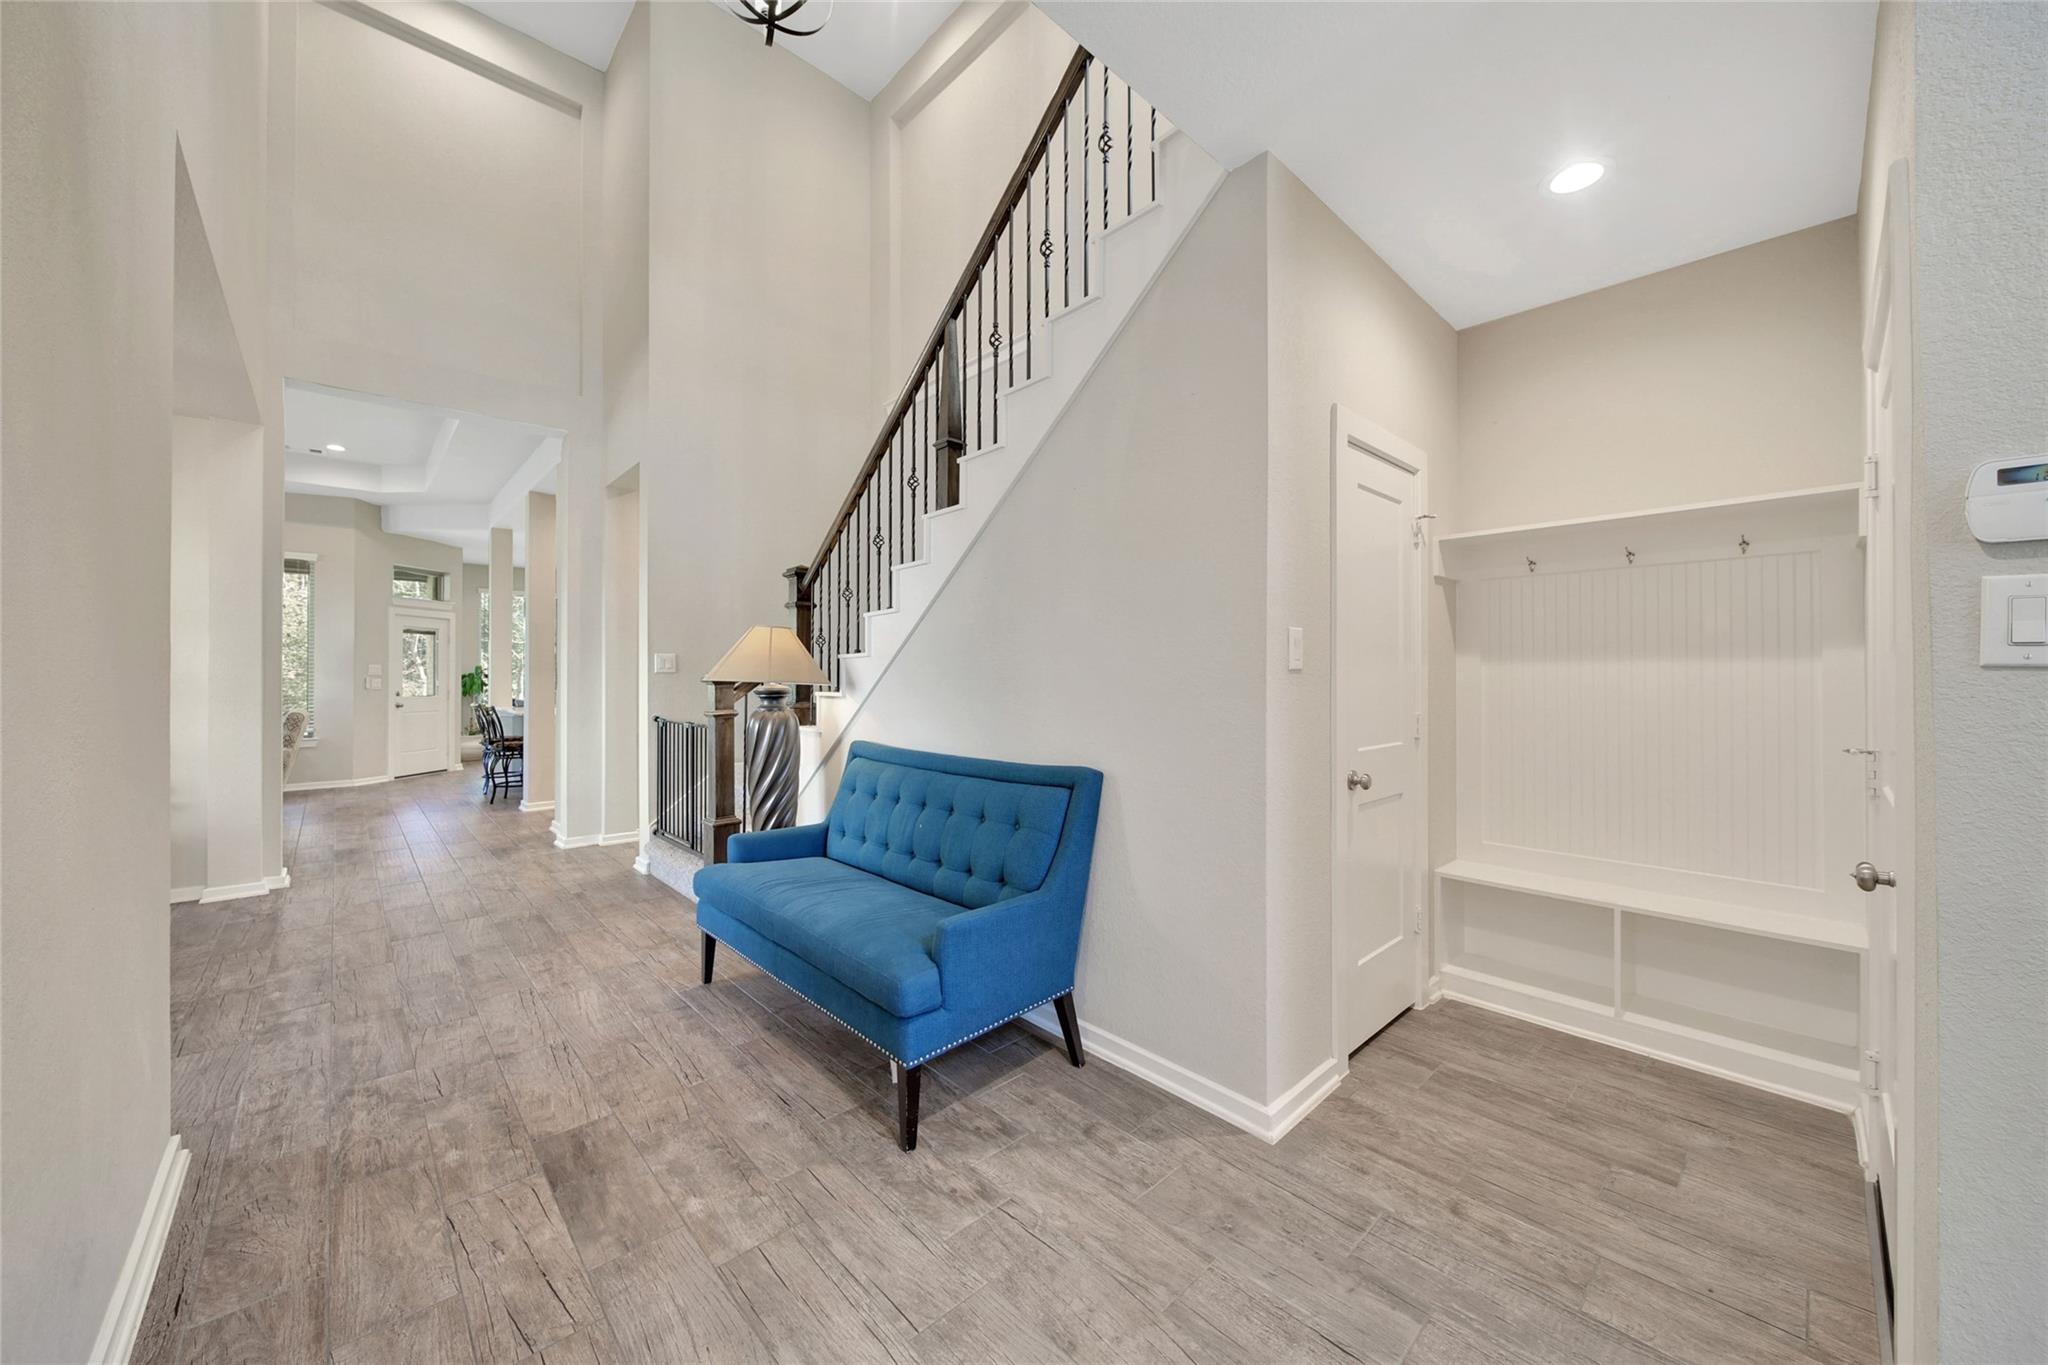
Entryway with a blue tufted settee, iron-baluster staircase, and built-in bench with hooks.
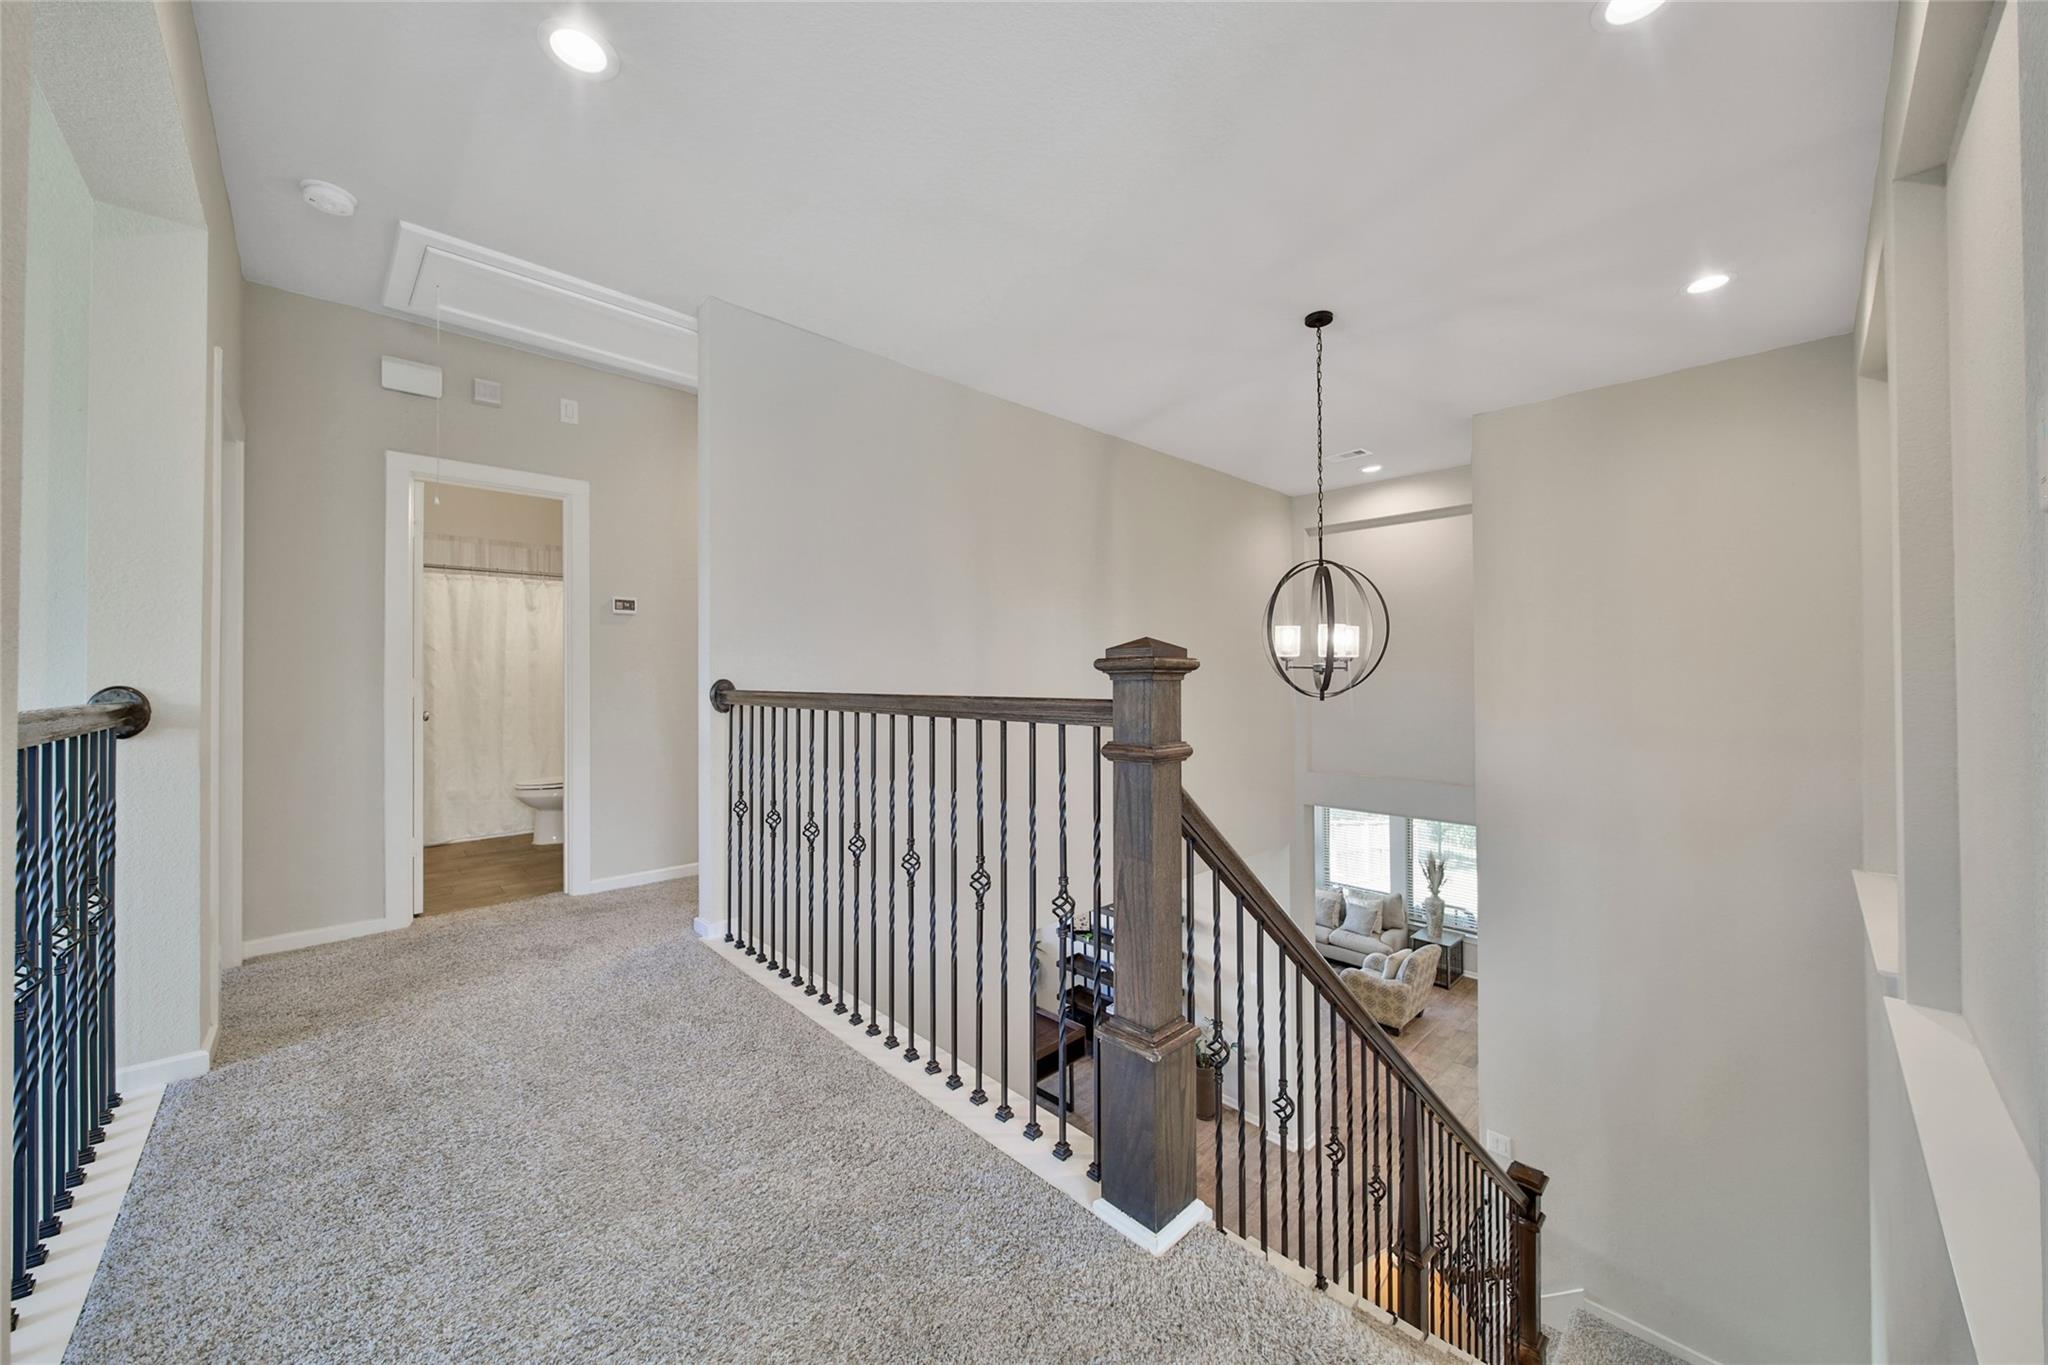
Carpeted upstairs landing with iron railing overlooking the living room below and a circular hanging chandelier.
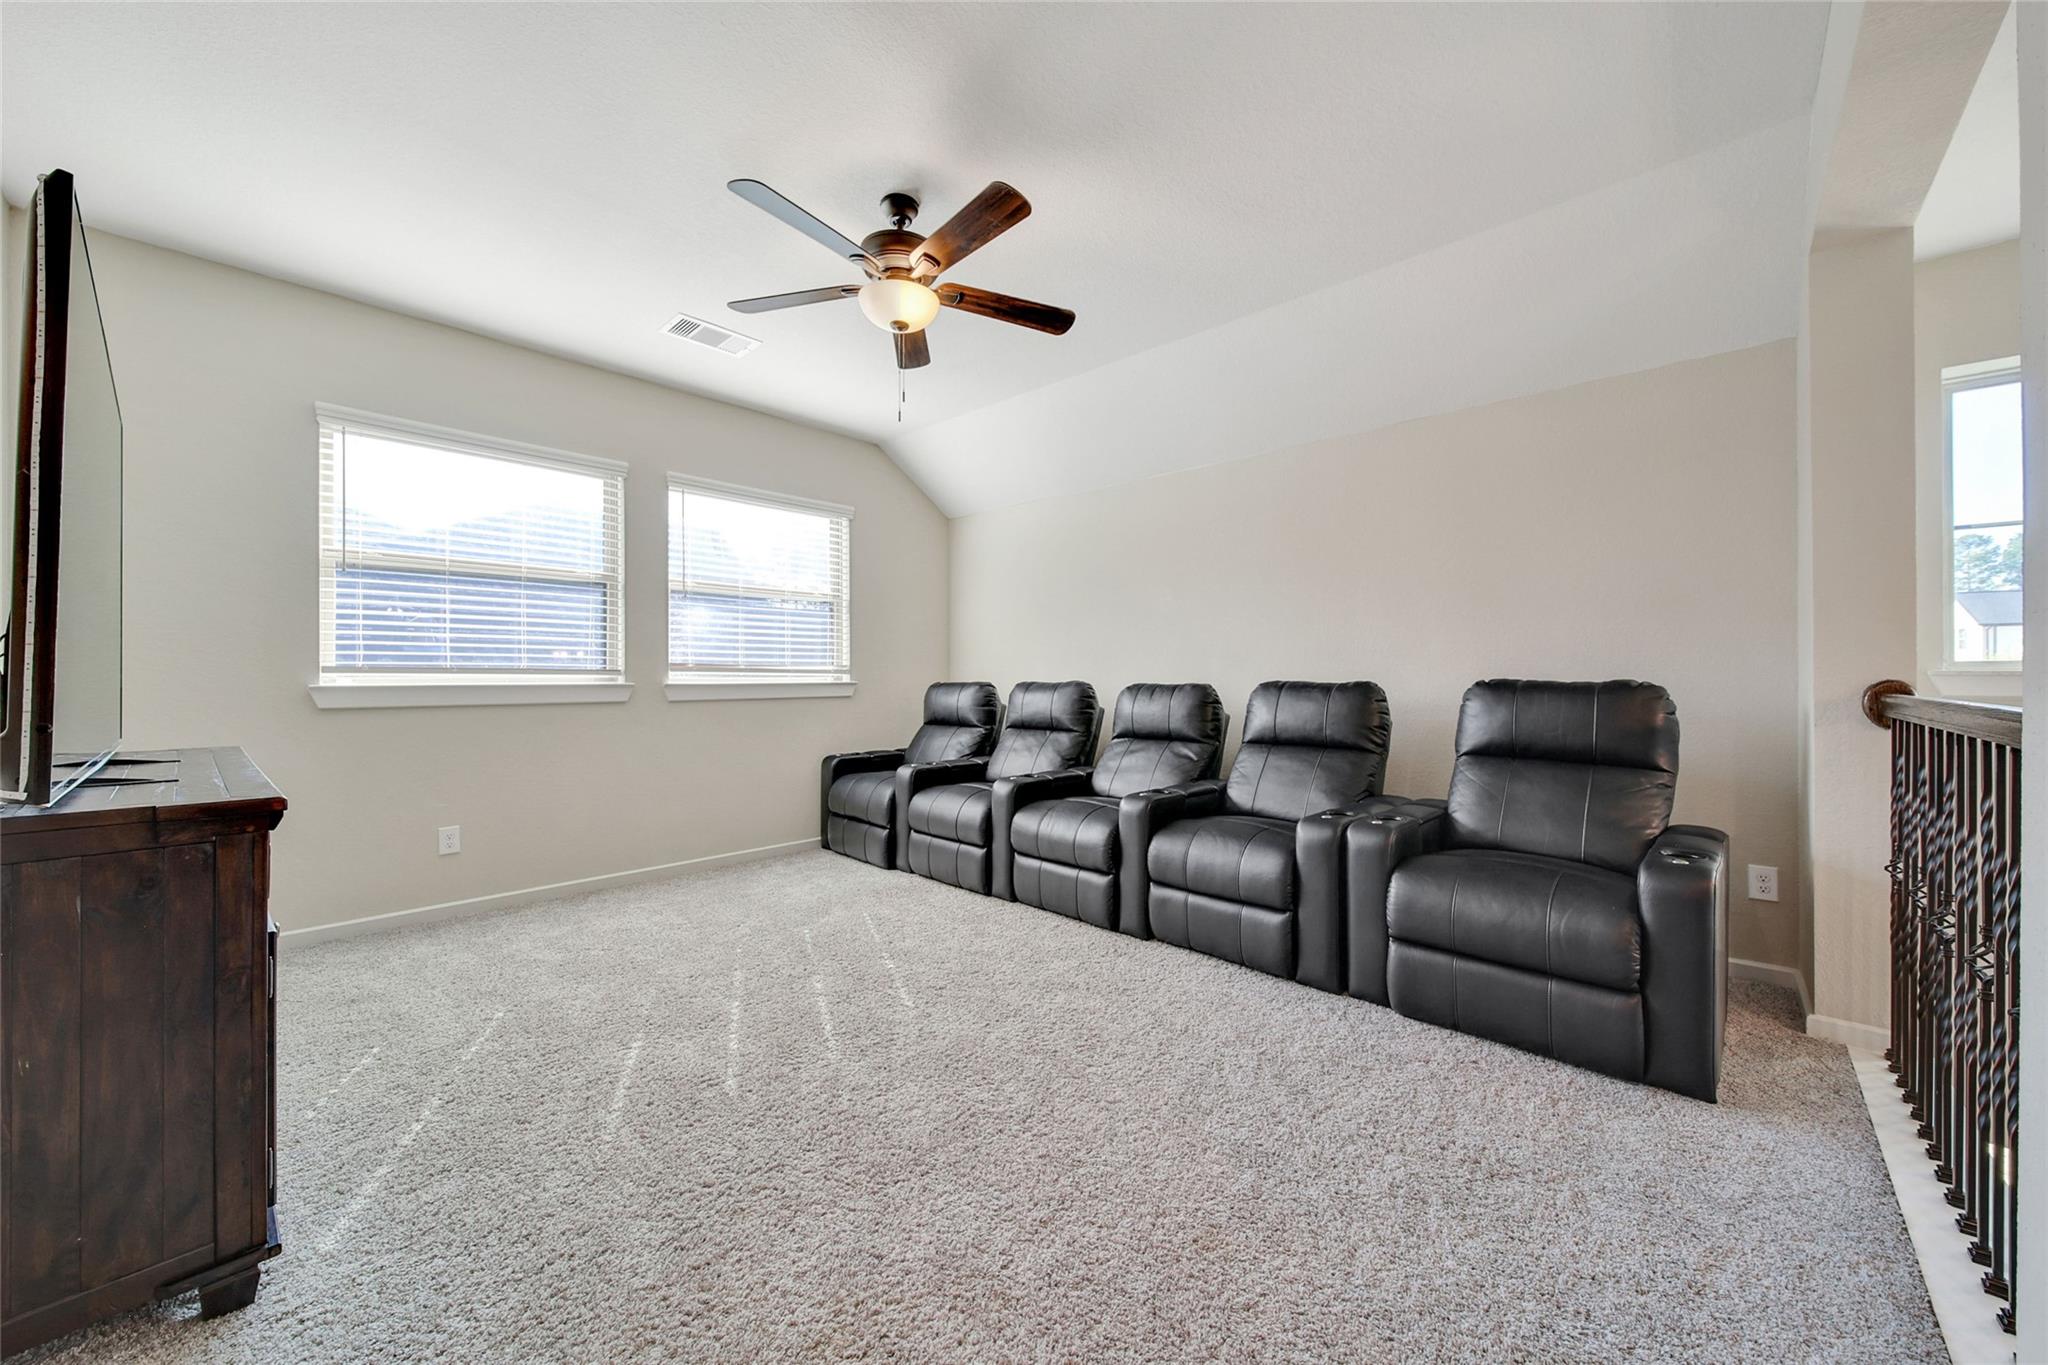
Upstairs media room with five black leather recliners beneath a vaulted ceiling.
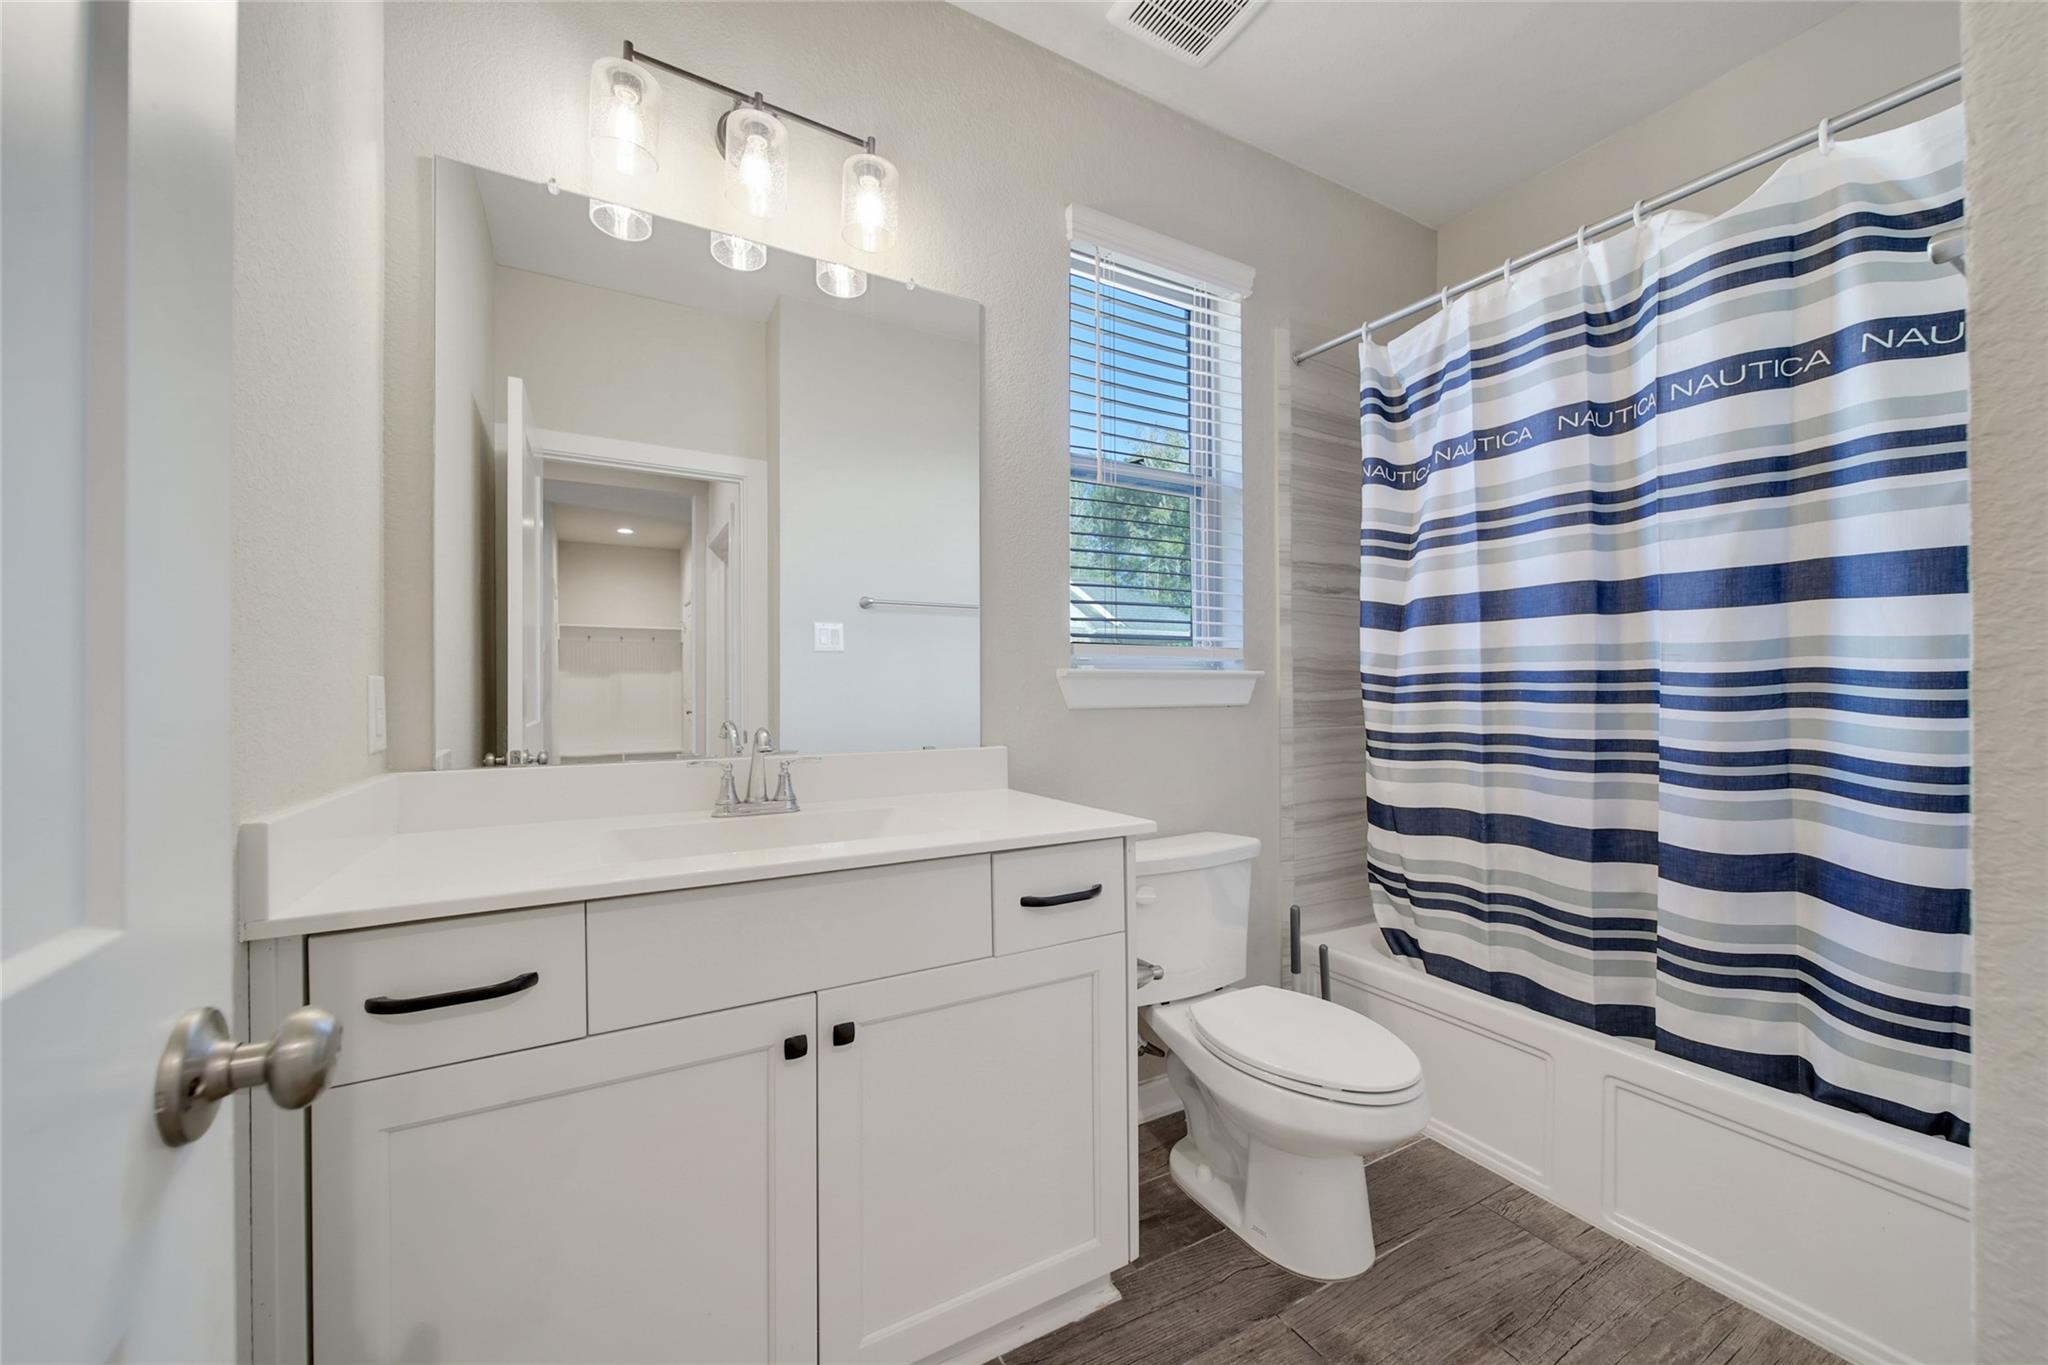
Bathroom with a white vanity, large mirror, and blue-and-white striped shower curtain.
Two-story brick home with an attached two-car garage, concrete driveway, and landscaped front lawn.
Fenced backyard with a broad green lawn and covered patio behind a brick home.
Brick front porch with a dark glass entry door, tall windows, and a potted plant.
VIEW PHOTOS
$2,950/mo

128 Yellow Perch Way

4 Beds 3 Baths 2,770 Sq.Ft. 7,174.33 Sq.Ft.

Description

APPLIANCES INCLUDED! Enjoy the space, style, and lifestyle in The Woodlands Hills now! This thoughtfully designed home sits on a reserve lot offering privacy, nature views, and a serene and peaceful backyard setting. A beautifully crafted interior offers an open layout with soaring ceilings, abundant natural light, and eye-catching stone fireplace. Wow your friends and family while entertaining in your chef-inspired kitchen boasting quartz countertops, stainless appliances, and large island made for gathering. Indulge yourself in the first-floor owner's retreat accented by vaulted ceilings, a spa-inspired bath, and generous walk-in closet. With 4 bedrooms, including 2 on the main level, plus 3 full baths, a formal dining, and a spacious game room, this floor plan affords space you won't find in new construction. Enjoy community living with 2,000 acres of trails, parks, pools, fitness center, and the 17-acre Village Park just minutes away.

Share Property

Location

128 Yellow Perch Way, Willis, TX 77318

Status

For Lease

Property Amenities

Interior
Laundry room Electric Dryer Hookup, Washer Hookup
Fireplace Gas Log
Appliances Disposal, Dryer Included, Refrigerator Included, Washer Included, Gas Oven, Microwave, Gas Cooktop, Gas Range, Dryer, Refrigerator, Washer, Dishwasher
Flooring Carpet, Tile
Total Bedrooms: 4
Full Bathrooms: 3
Other Interior Features Formal Entry/Foyer, High Ceilings, Prewired for Alarm System, 2 Bedrooms Down, 2 Bedrooms Up, En-Suite Bath, Primary Bed - 1st Floor, Walk-In Closet(s)
Area & Lot
Total area 2,770 Sq.Ft.
Lot Area 7,174.33 Sq.Ft.
Living area 2,770 Sq.Ft.
MLS® ID 18173027
Year Built 2021
School District 56 - Willis
High School Willis High School
Middle School Robert P. Brabham Middle School
Elementary School W. Lloyd Meador Elementary School
Architecture Styles Traditional
Type Residential
Status For Lease
Exterior
Stories 2
Air conditioning Ceiling Fan(s), Electric
Heat type Natural Gas
Water Source Water District
Garage Space 2.0
Other Exterior Features Sprinkler System
Parking Attached, Garage Door Opener, Double-Wide Driveway
Lot Features Back Yard, Subdivided, 0 Up To 1/4 Acre
Finance
Lease Price $2,950/mo
Lease Term 12 Months
Two-story brick house with a gray roof, attached garage, wide driveway, and front lawn.

Schedule a Showing

We would love to show you our beautiful property. Please select your preferred date and time below. An agent will be in touch shortly to confirm your appointment.

Schedule a Showing

We would love to show you our beautiful property. Please select your preferred date and time below. An agent will be in touch shortly to confirm your appointment.

Thank you for your interest in 128 Yellow Perch Way, Willis, TX 77318. We are reviewing your request and will be in touch shortly!

Ready to Make a Move?

Whether you're buying, selling, or relocating, The Link Property Group is here to guide you every step of the way in Texas or Florida. Reach out today for personalized, expert advice and a seamless real estate experience.