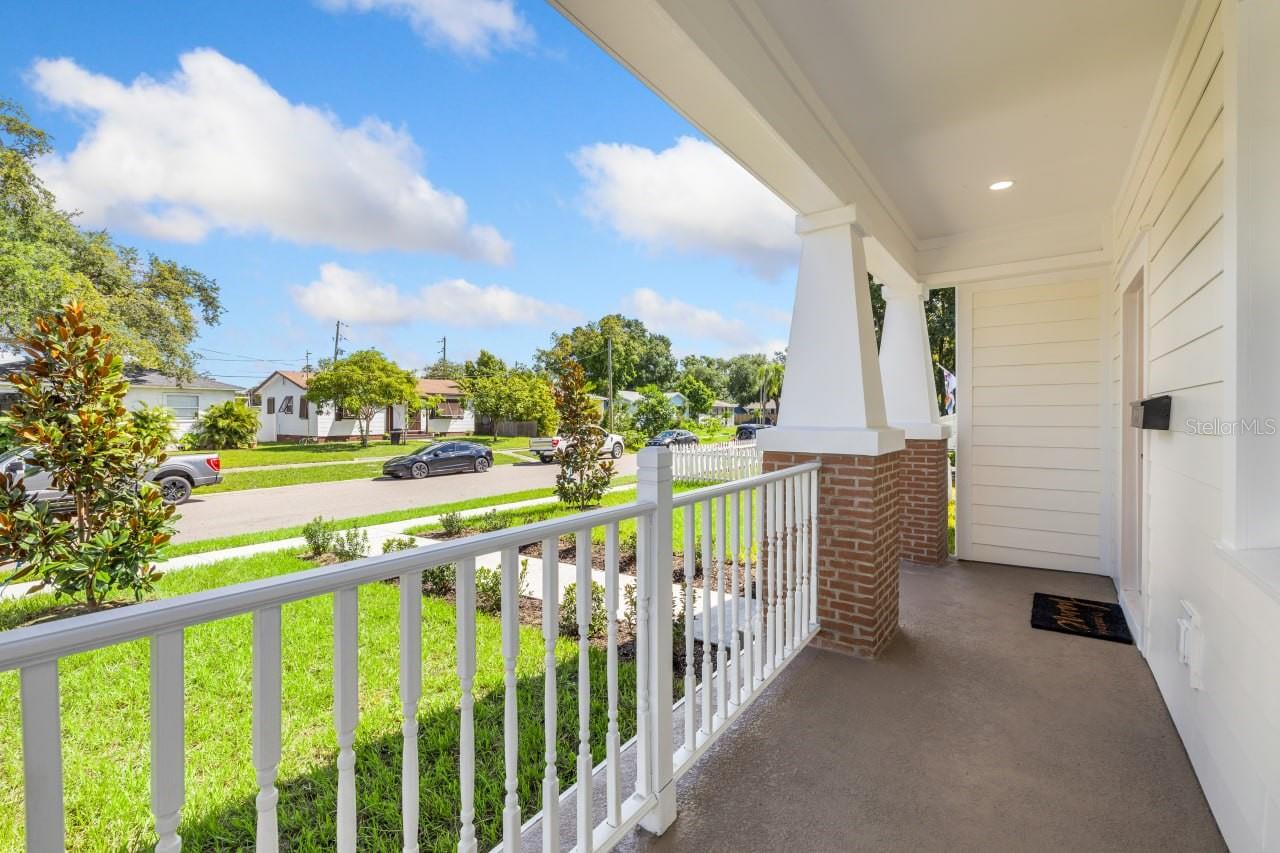
Property photo 1
Property photo 2
Property photo 3
Property photo 4
Property photo 5
4 Beds
3 Baths
2,061 sqft

$764,900

3336 8TH AVE N, ST PETERSBURG FL, 33713

Price per sqft$371.13
Built in2026
Property size2,061 sqft
Property typeResidential
Courtesy of FRANK ALBERT REALTY, Justin Johnson  Listing Contact: 813-546-2503

Overview

Active

Listed Sep 8, 2026

Updated 25h ago

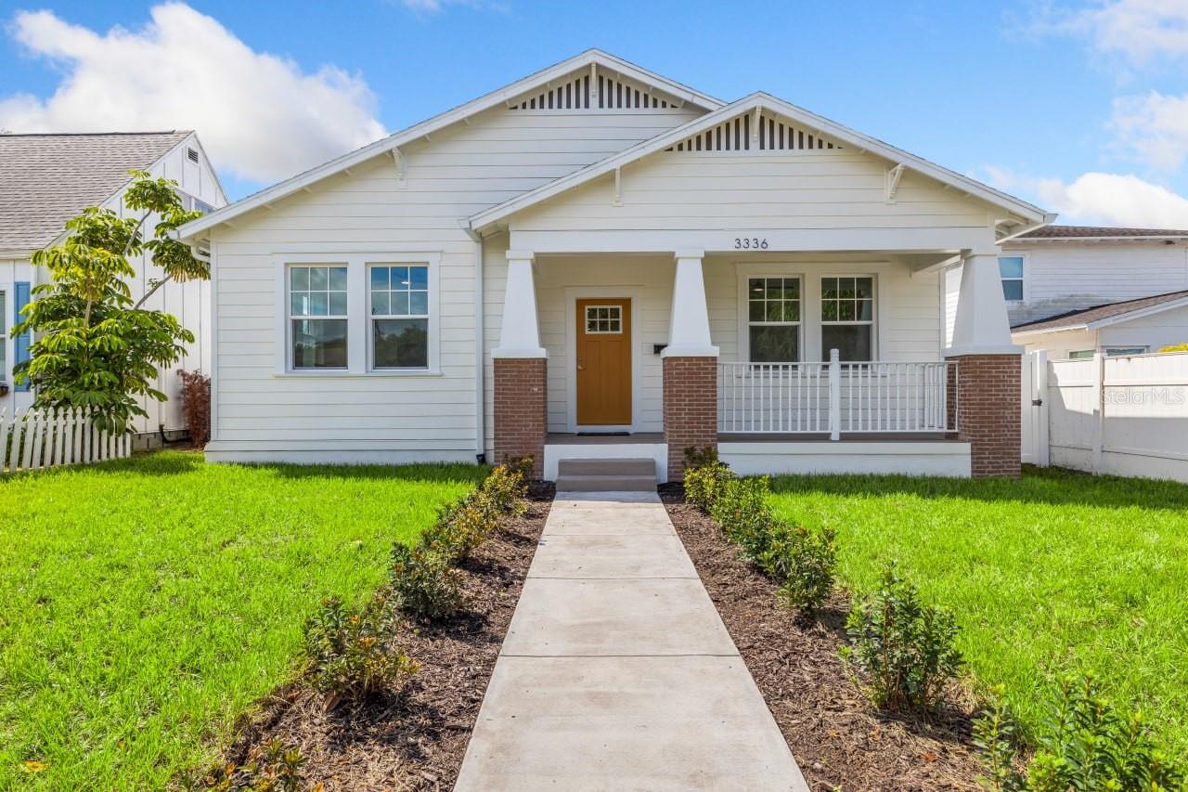
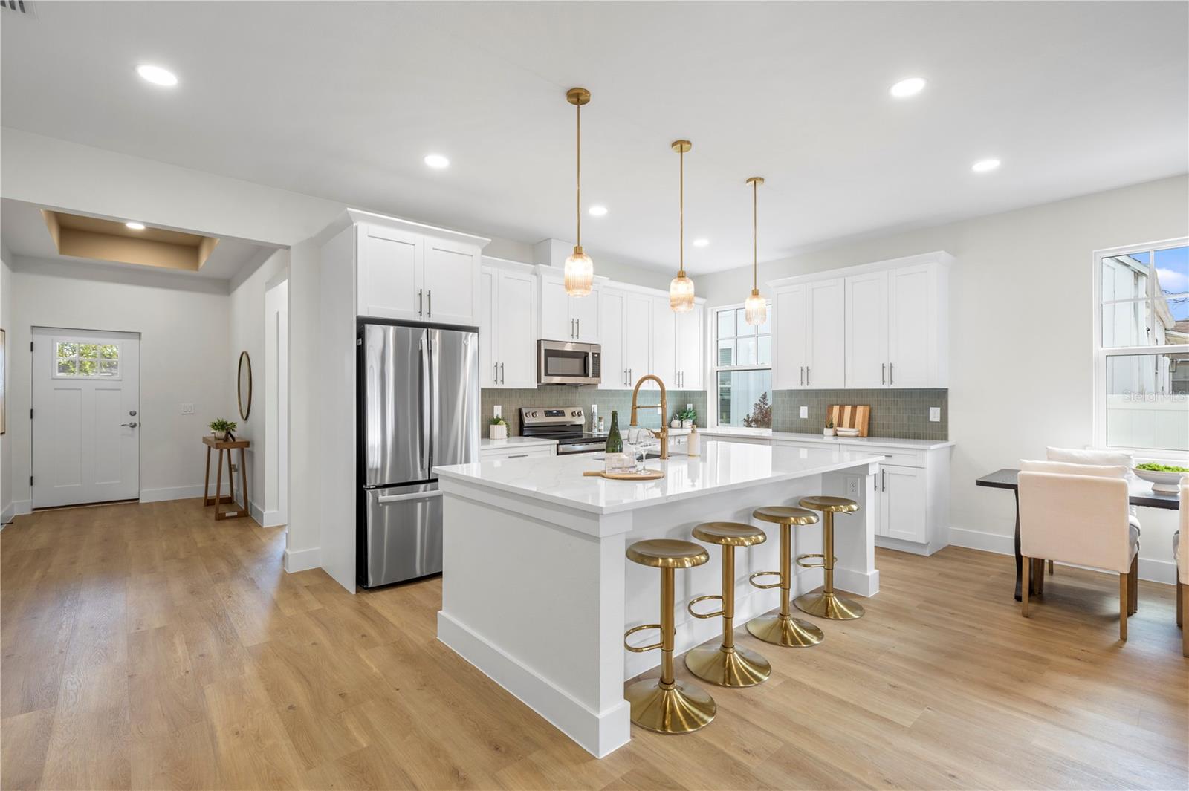
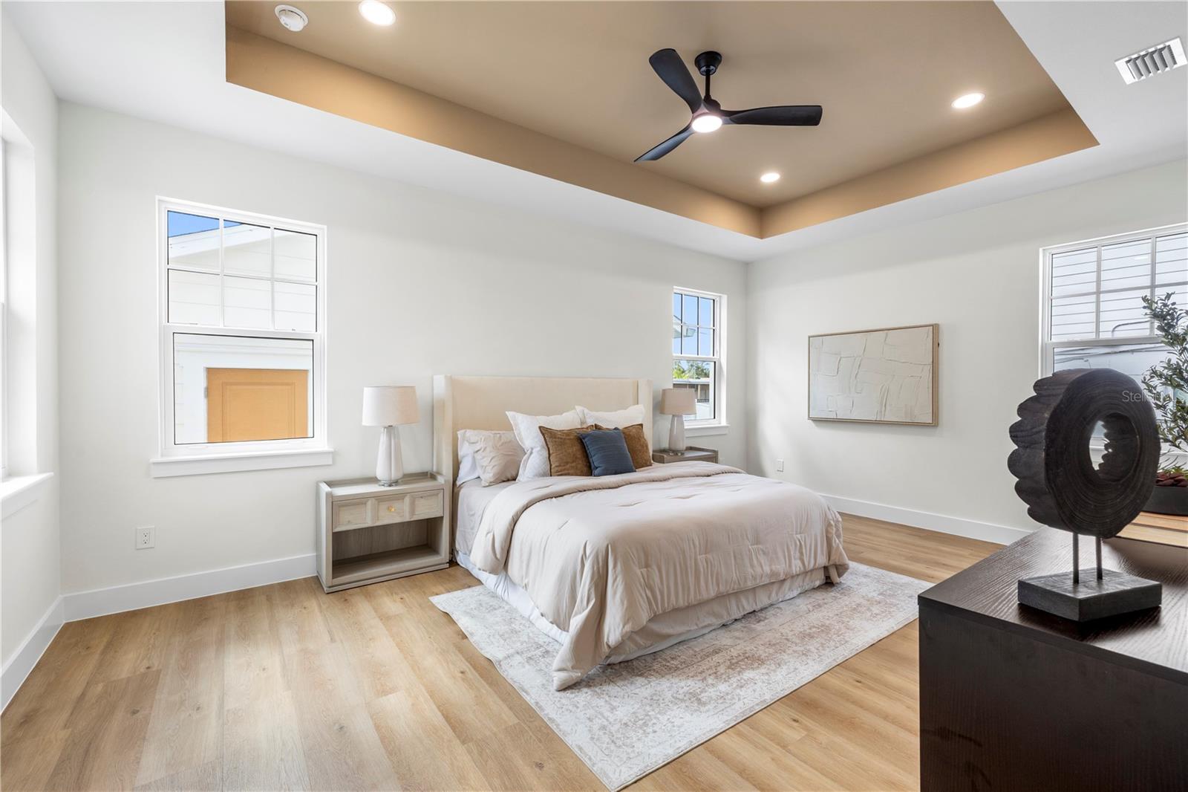
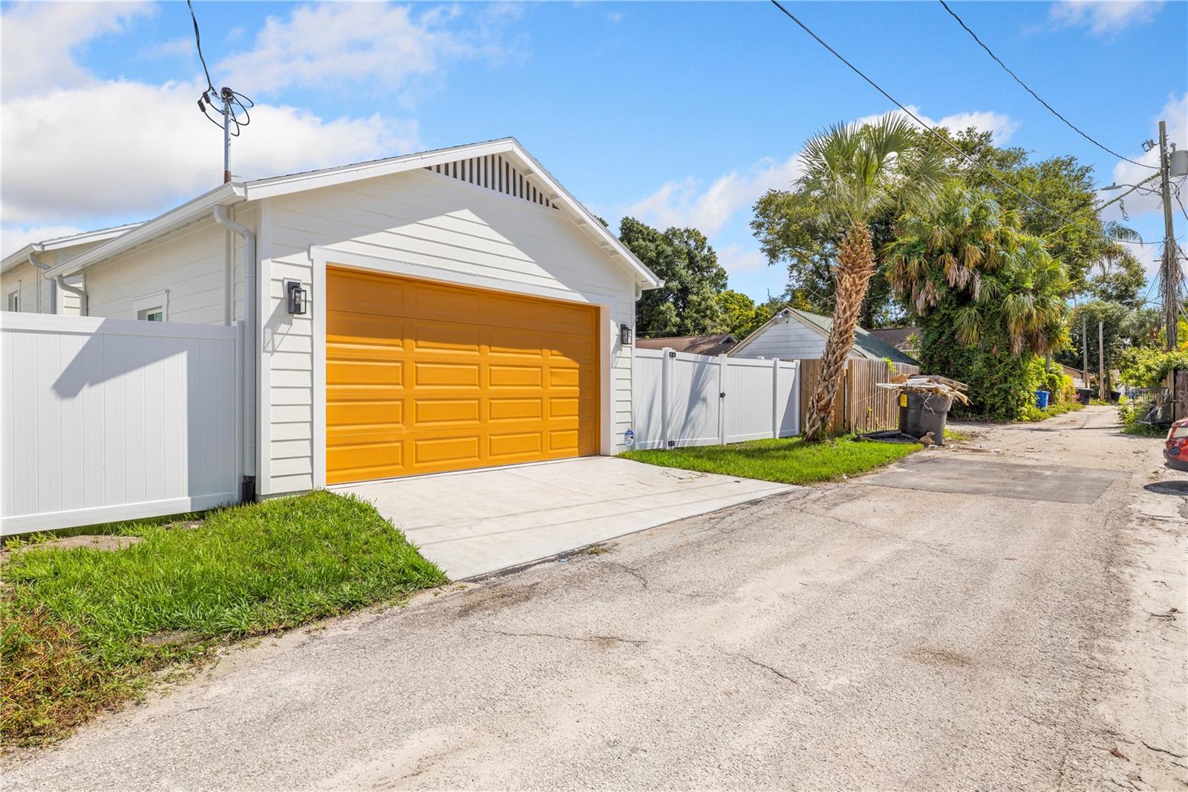
Historic Kenwood charm meets 2026 construction. This 4-bedroom, 3-bath home features solid block construction, PGT insulated impact storm windows, and a builder's warranty in one of St. Petersburg's most walkable, character-rich neighborhoods, with no HOA or CDD fees. The open floor plan flows over luxury vinyl plank flooring to a showpiece kitchen, where a generous quartz island is framed by shaker cabinetry and brushed gold hardware. French doors off the gathering room open to a fully fenced backyard made for entertaining. The owner's suite features a tray ceiling and a bath with a frameless glass shower and dual quartz vanities with LED mirrors. Three additional bedrooms provide space for family, guests, or a home office, and all three full baths share the same elevated finishes. A two-car garage, privacy fencing, and fresh landscaping complete the home. Built with Florida weather in mind, the home also includes French drains on all downspouts, diverting water away from the foundation and toward the street for lasting peace of mind. Best of all, you're five minutes from Central Avenue, St. Pete's hub for restaurants, bars, coffee shops, and boutiques, with downtown and the beaches just beyond. Available to show every day at any time, book your showing today!

$5,089/mo

Est. mortgage payment based on a $764,900 home price.

All estimates are provided by Luxury Presence for informational purposes only. Actual amounts may vary.

Additional information

MLS® ID
TB8544872

Interior Features

Bedrooms
4
Bathrooms
3
Cooling
Yes
Heating
Yes
Basement
No

Exterior Features

Lot Size
0.14 Acres

Other Property Details

Taxes
$4,732
Tax Frequency
Annually
Association Fee Frequency
Monthly
Garage
Yes
Pets Allowed
Yes
New Construction
Yes
55+/Senior Community
No

Listings courtesy of Stellar MLS as distributed by MLS GRID

All information deemed reliable but not guaranteed and should be independently verified. All properties are subject to prior sale, change or withdrawal. Neither listing broker(s) nor The Link Property Group shall be responsible for any typographical errors, misinformation, misprints and shall be held totally harmless. Properties displayed may be listed or sold by various participants in the MLS. 

Based on information submitted to the MLS GRID as of 2:32 AM UTC on 10/3/2026. All data is obtained from various sources and may not have been verified by broker or MLS GRID. Supplied Open House Information is subject to change without notice. All information should be independently reviewed and verified for accuracy. Properties may or may not be listed by the office/agent presenting the information.

©2026 Stellar MLS . All rights reserved.

DMCA Notice

Powered by Luxury Presence