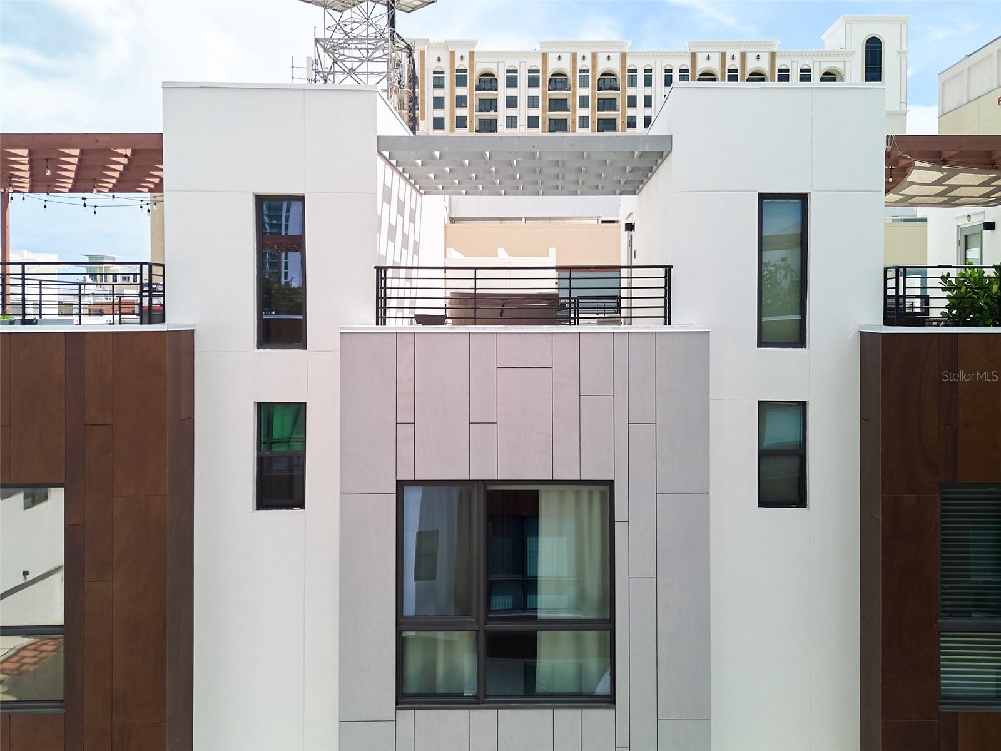
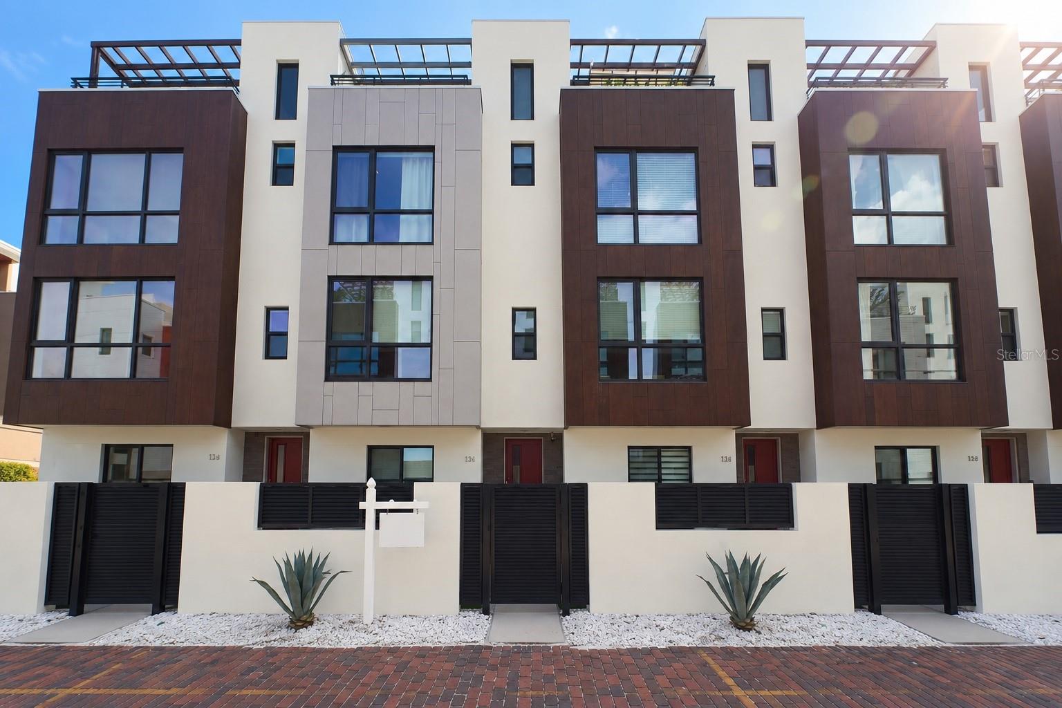
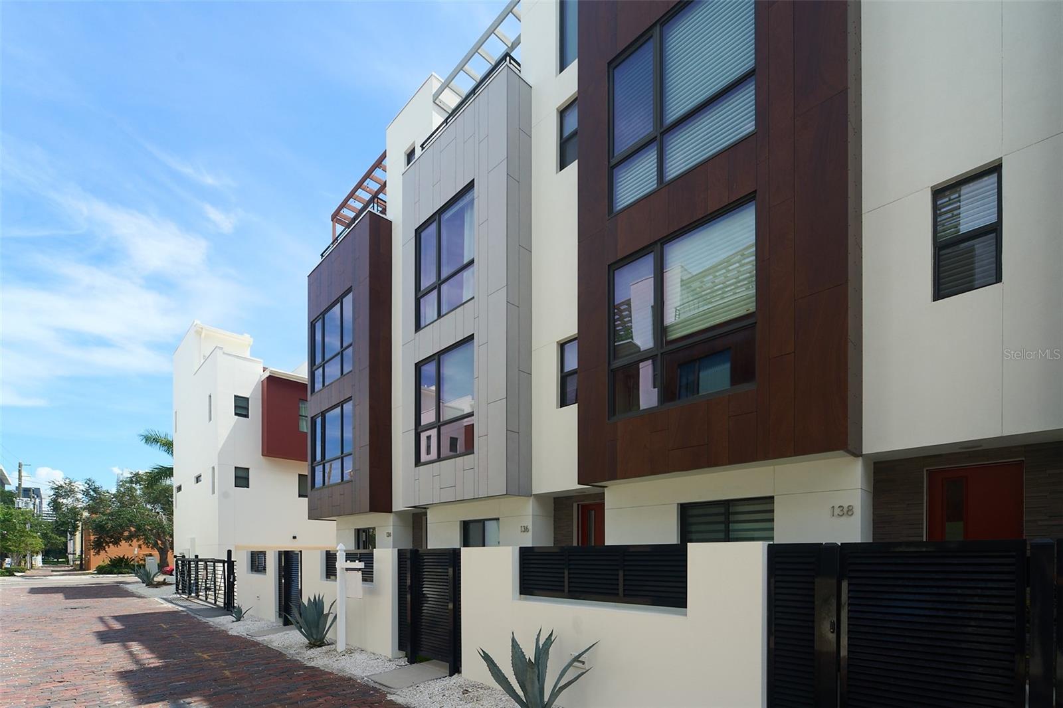
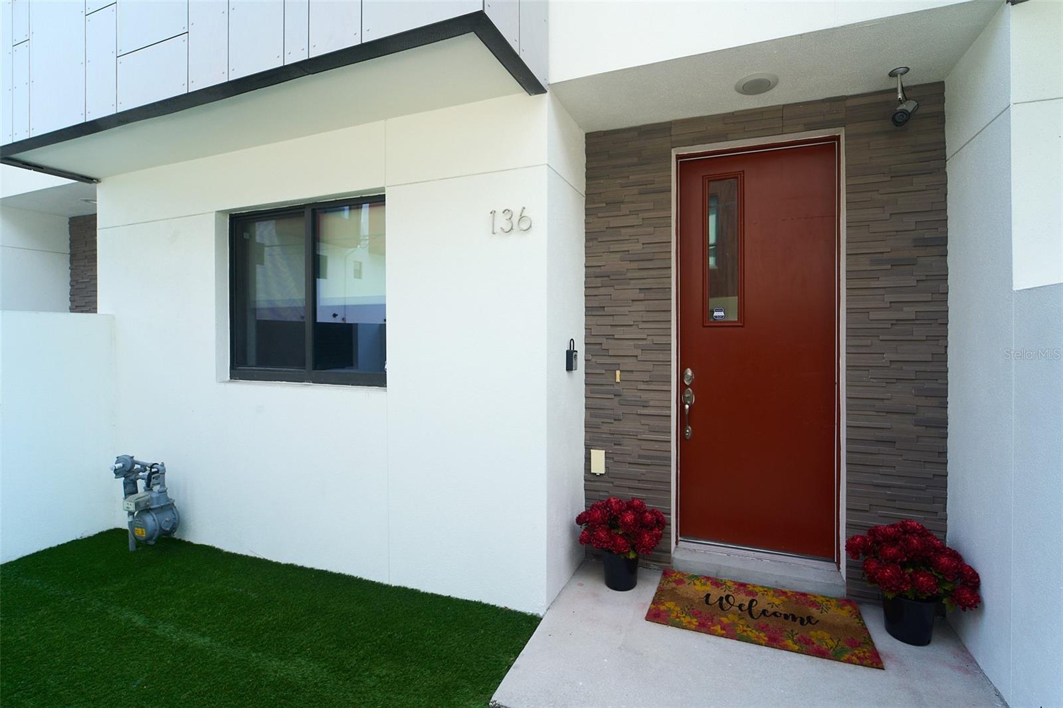
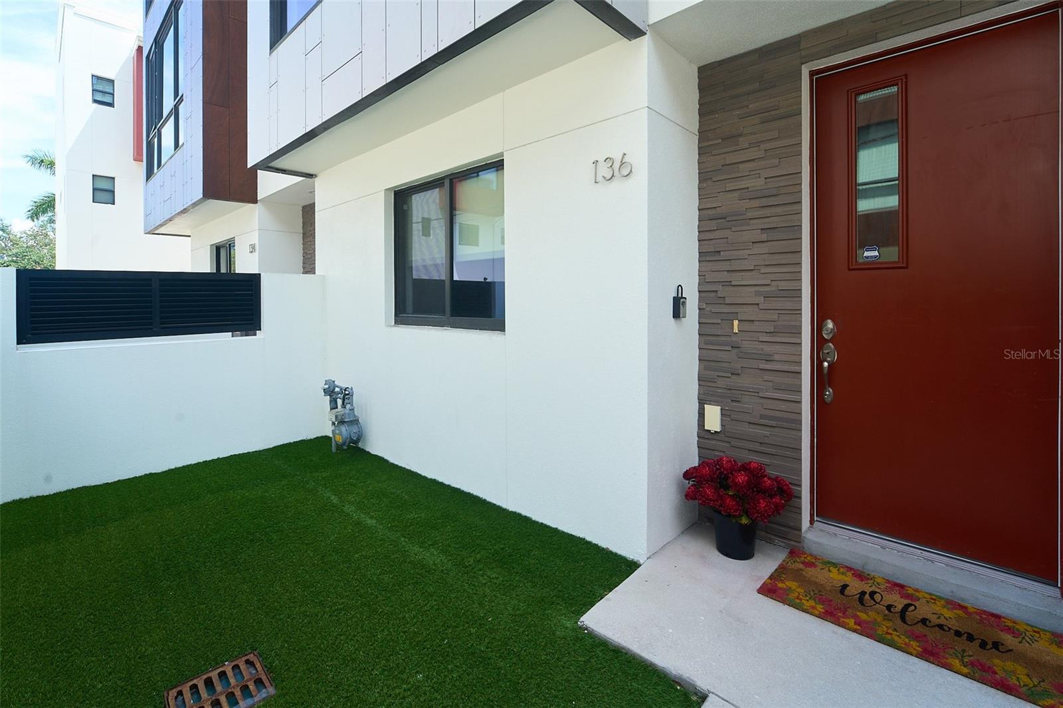
Property photo 1
Property photo 2
Property photo 3
Property photo 4
Property photo 5
3 Beds
4 Baths
1,988 sqft

$925,000

136 8TH ST N, ST PETERSBURG FL, 33701

Price per sqft$465.29
Built in2017
Property size1,988 sqft
Property typeTownhomes
Courtesy of FUTURE HOME REALTY INC, Christina Orta  Listing Contact: 813-855-4982

Overview

Active

Listed Aug 4, 2026

Updated 12h ago

Experience the best of downtown St. Petersburg living in this stunning four-story townhome offering 3 bedrooms, 3.5 bathrooms, a 2-car garage, and an incredible rooftop terrace complete with a hot tub and panoramic city views. Designed for both everyday living and entertaining, this spacious home features an open great room floor plan with soaring ceilings, beautiful wood flooring throughout the living areas and bedrooms, tile in all wet areas, electronic blinds, ceiling fans throughout, and freshly panted. The chef's kitchen is beautifully appointed with rich dark cherry wood cabinetry, quartz countertops, stainless steel appliances, a gas range, and a large center island perfect for gathering with family and friends. The spacious primary suite offers two walk-in closets and a luxurious ensuite bath featuring dual vanities and a beautifully tiled walk-in shower. The fourth-floor entertainment space includes a convenient wet bar with custom cabinetry, sink, and wine refrigerator, creating the perfect transition to the private rooftop terrace where you can relax in the hot tub while enjoying breathtaking city views. Ideally located in the heart of downtown St. Petersburg, you'll be just steps from award-winning restaurants, boutique shopping, parks, waterfront attractions, museums, and vibrant nightlife. Enjoy the ultimate urban lifestyle with everything downtown has to offer just outside your door.

$6,154/mo

Est. mortgage payment based on a $925,000 home price.

All estimates are provided by Luxury Presence for informational purposes only. Actual amounts may vary.

Additional information

MLS® ID
TB8530781

Interior Features

Bedrooms
3
Bathrooms
4
Cooling
Yes
Heating
Yes
Basement
No

Exterior Features

Lot Size
0.02 Acres

Other Property Details

Taxes
$15,561
Tax Frequency
Annually
Association Fee Frequency
Monthly
Garage
Yes
View
Yes
Pets Allowed
Yes
55+/Senior Community
No

Listings courtesy of Stellar MLS as distributed by MLS GRID

All information deemed reliable but not guaranteed and should be independently verified. All properties are subject to prior sale, change or withdrawal. Neither listing broker(s) nor The Link Property Group shall be responsible for any typographical errors, misinformation, misprints and shall be held totally harmless. Properties displayed may be listed or sold by various participants in the MLS. 

Based on information submitted to the MLS GRID as of 2:50 PM UTC on 9/20/2026. All data is obtained from various sources and may not have been verified by broker or MLS GRID. Supplied Open House Information is subject to change without notice. All information should be independently reviewed and verified for accuracy. Properties may or may not be listed by the office/agent presenting the information.

©2026 Stellar MLS . All rights reserved.

DMCA Notice

Powered by Luxury Presence