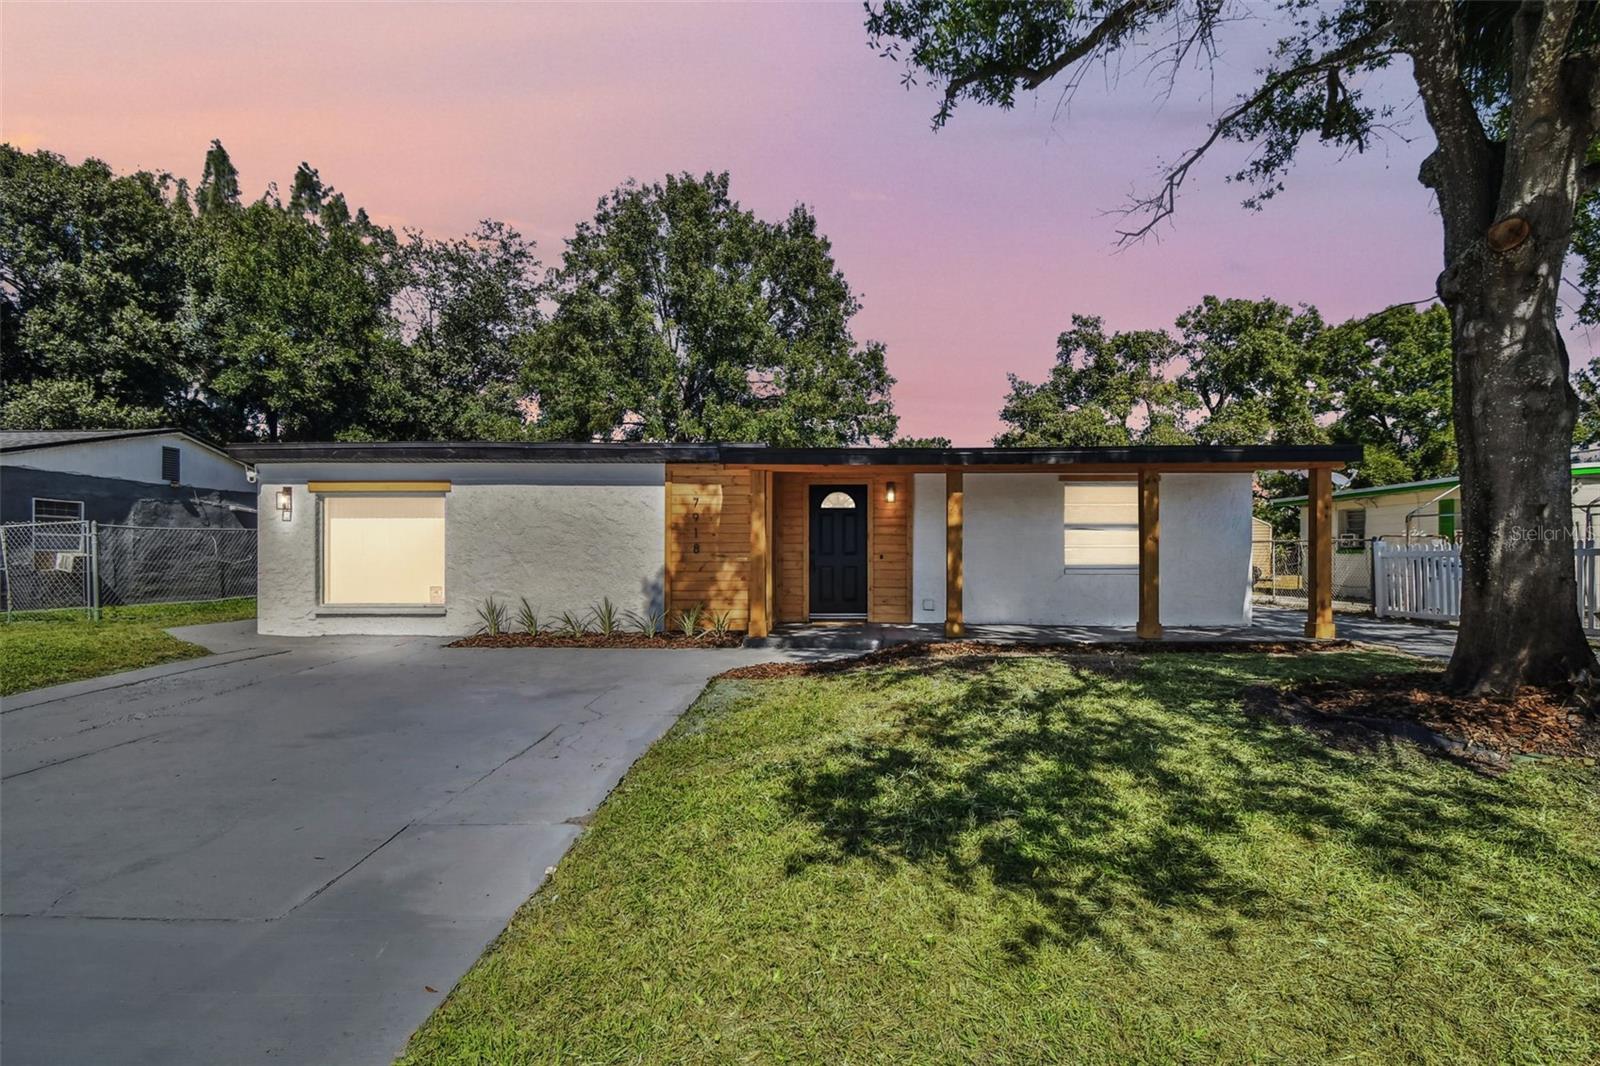
Property photo 1
4 Beds
2 Baths
1,677 sqft

$359,000

7918 ENDIVE AVE, TAMPA FL, 33619

Price per sqft$214.07
Built in1960
Property size1,677 sqft
Property typeResidential
Courtesy of PINEYWOODS REALTY LLC, Janna Cantero  Listing Contact: 813-225-1890

Overview

Sold

Listed Nov 6, 2025

Updated Jun 1

Multiple Offers Received...Step into your new home — a beautifully renovated 4-bedroom, 2-bathroom 1,677-square-foot retreat in Tampa, where modern comfort meets timeless design. From the moment you arrive, you’ll fall in love with the inviting curb appeal featuring custom-stained wood accents, bold entry columns, two extended driveways, and fresh exterior paint, giving this home a clean, modern look. Inside, the open-concept floor plan welcomes you with new water-resistant laminate flooring and recessed lighting that brightens every corner. The kitchen is the heart of the home, showcasing brand-new cabinetry with granite countertops, surrounded by stainless steel appliances including a refrigerator, range, microwave, and dishwasher, a custom wood panel-look backsplash, and an open bar area overlooking the family room, creating the perfect setting for cooking, entertaining, and enjoying the open flow of space. A custom built-in cabinet wall compliments the open bar space, offering extended counter space, added storage, prep space, or a coffee bar. A matching accent wall in the living room adds warmth and style — you’ll love gathering here! This home features a split open floor plan, with the primary suite situated on one side for added privacy. The primary suite is an en suite with its own private access to the home and features dual sinks with a granite countertop and a sleek stand-up shower. On the opposite side, you’ll find three additional spacious bedrooms and a fully updated guest bathroom with a new bathtub, modern tile, granite counters, and designer finishes — perfect for family, guests, or a home office setup. Every inch of this home has been refreshed for peace of mind. Outside, enjoy the fully fenced backyard, ideal for gatherings, pets, or future outdoor upgrades. Conveniently located near Adamo Drive, the Selmon Expressway, and I-75, this home offers easy access to Downtown Tampa, Ybor City, and Channelside’s vibrant restaurants and waterfront entertainment. Enjoy being just minutes from everyday conveniences like Target, Walmart, Topgolf, and Westfield Brandon Mall, as well as nearby schools and parks. This central location provides the perfect balance of style, comfort, and connectivity close to everything, yet tucked away in a residential community. Schedule your private showing today!

Additional information

MLS® ID
TB8444334

Interior Features

Bedrooms
4
Bathrooms
2
Cooling
Yes
Heating
Yes
Basement
No

Exterior Features

Lot Size
0.16 Acres

Other Property Details

Taxes
$3,508
Tax Frequency
Annually
Association Fee Frequency
Monthly
Pets Allowed
Yes
55+/Senior Community
No

Listings courtesy of Stellar MLS as distributed by MLS GRID

All information deemed reliable but not guaranteed and should be independently verified. All properties are subject to prior sale, change or withdrawal. Neither listing broker(s) nor The Link Property Group shall be responsible for any typographical errors, misinformation, misprints and shall be held totally harmless. Properties displayed may be listed or sold by various participants in the MLS. 

Based on information submitted to the MLS GRID as of 10:56 PM UTC on 9/20/2026. All data is obtained from various sources and may not have been verified by broker or MLS GRID. Supplied Open House Information is subject to change without notice. All information should be independently reviewed and verified for accuracy. Properties may or may not be listed by the office/agent presenting the information.

©2026 Stellar MLS . All rights reserved.

DMCA Notice

Powered by Luxury Presence