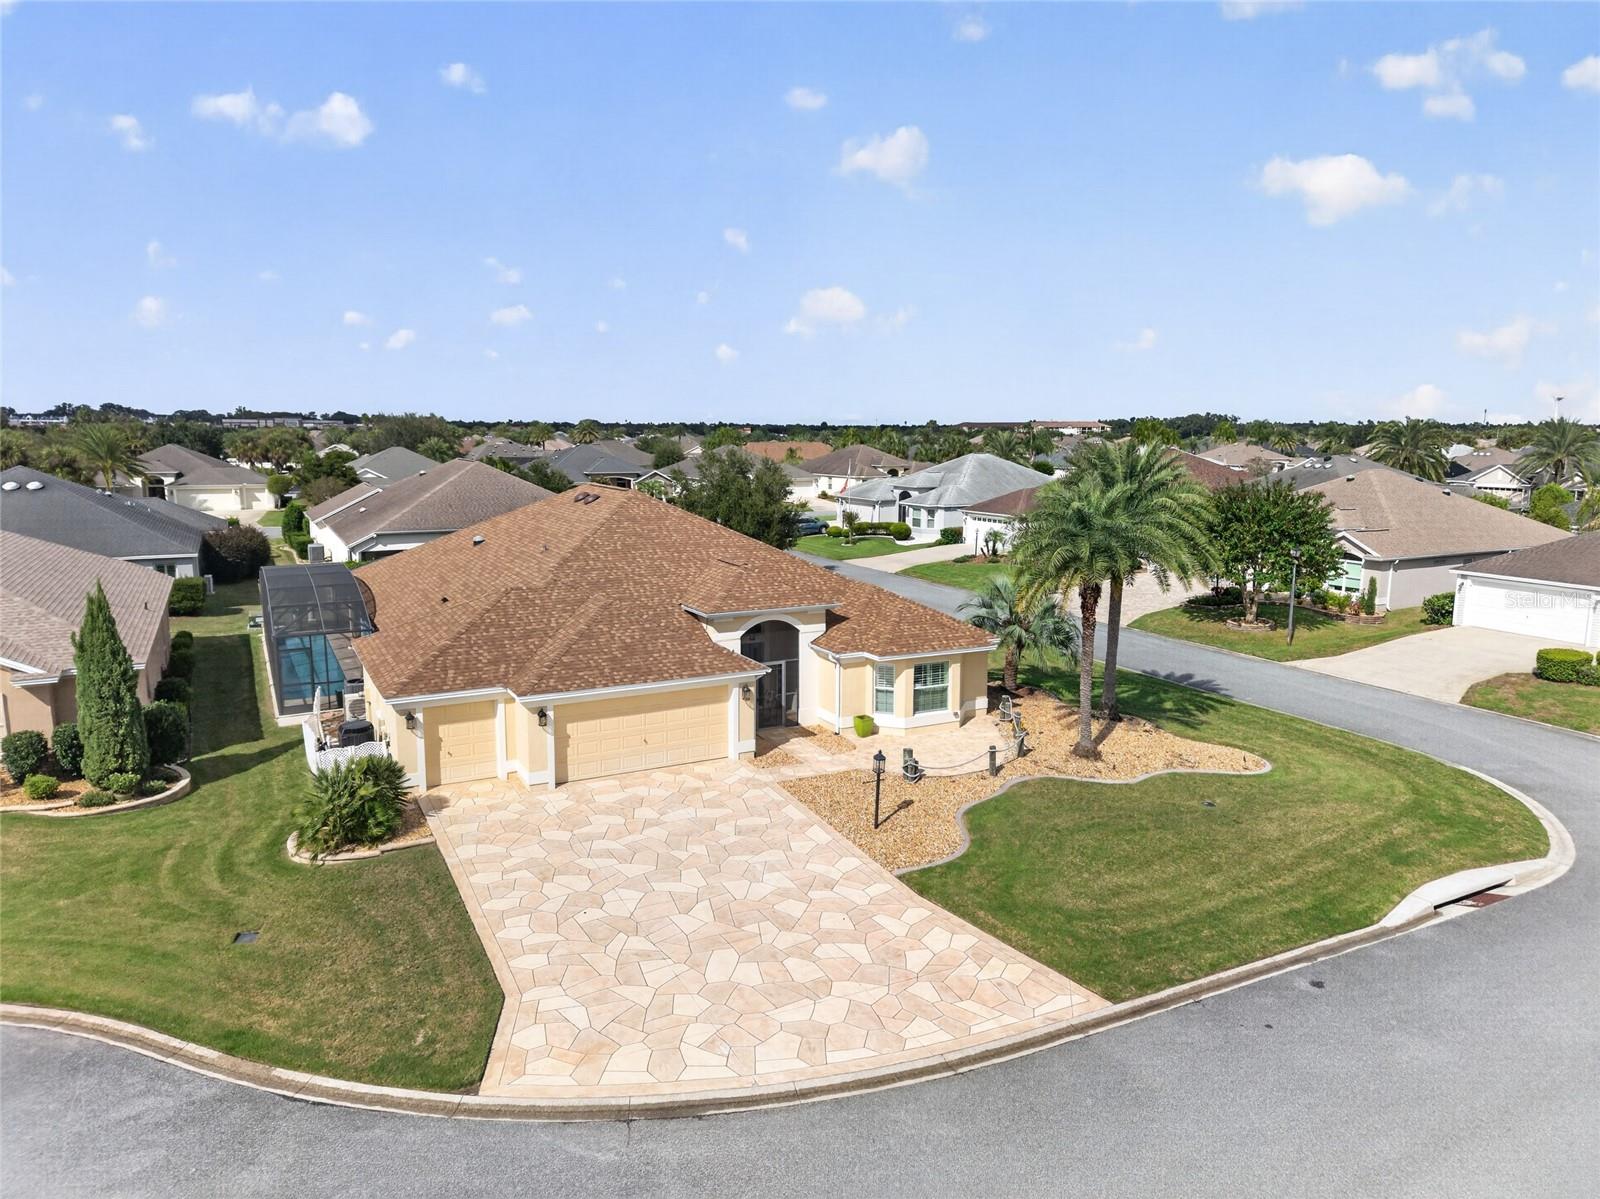
Property photo 1
Property photo 2
Property photo 3
Property photo 4
Property photo 5
3 Beds
2 Baths
2,415 sqft

$775,000

2077 VICKERS PL, THE VILLAGES FL, 32163

Price per sqft$320.91
Built in2013
Property size2,415 sqft
Property typeResidential
Courtesy of REALTY EXECUTIVES IN THE VILLAGES, Amanda Fincher, LLC  Listing Contact: 352-753-7500

Overview

Active

Listed Oct 19, 2026

Updated 10h ago

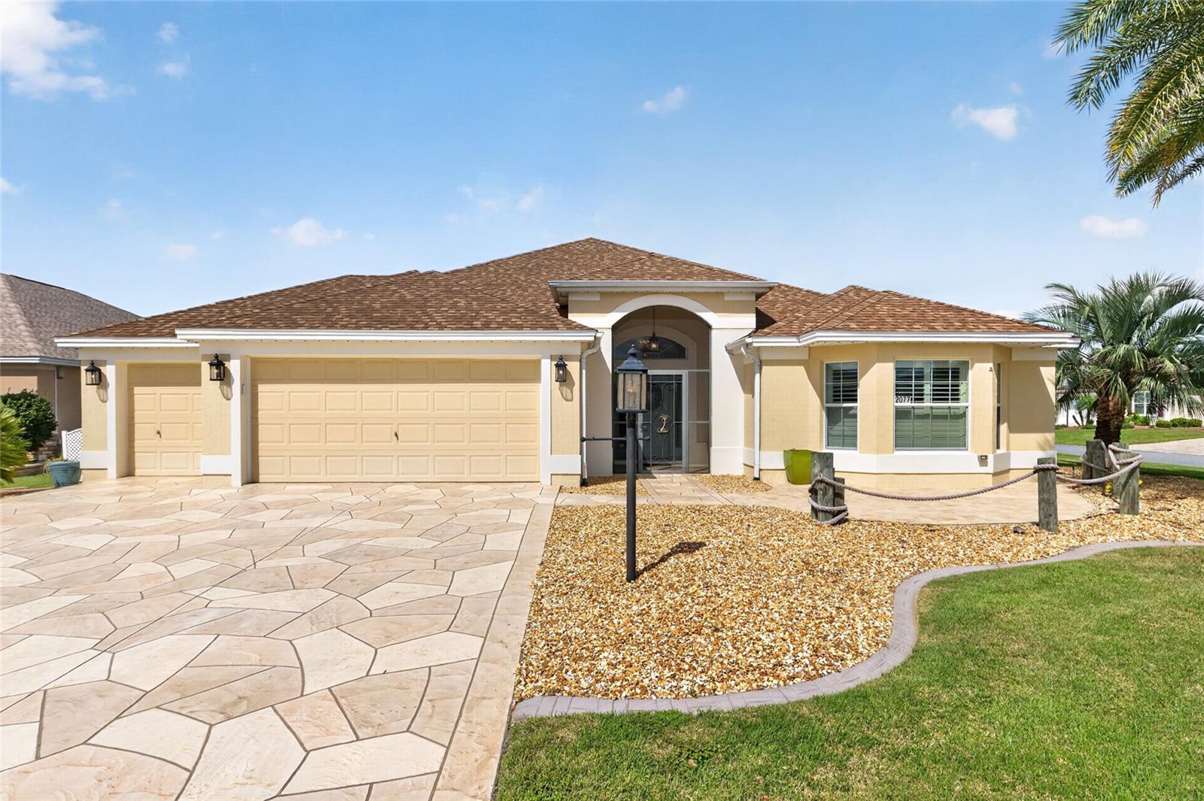
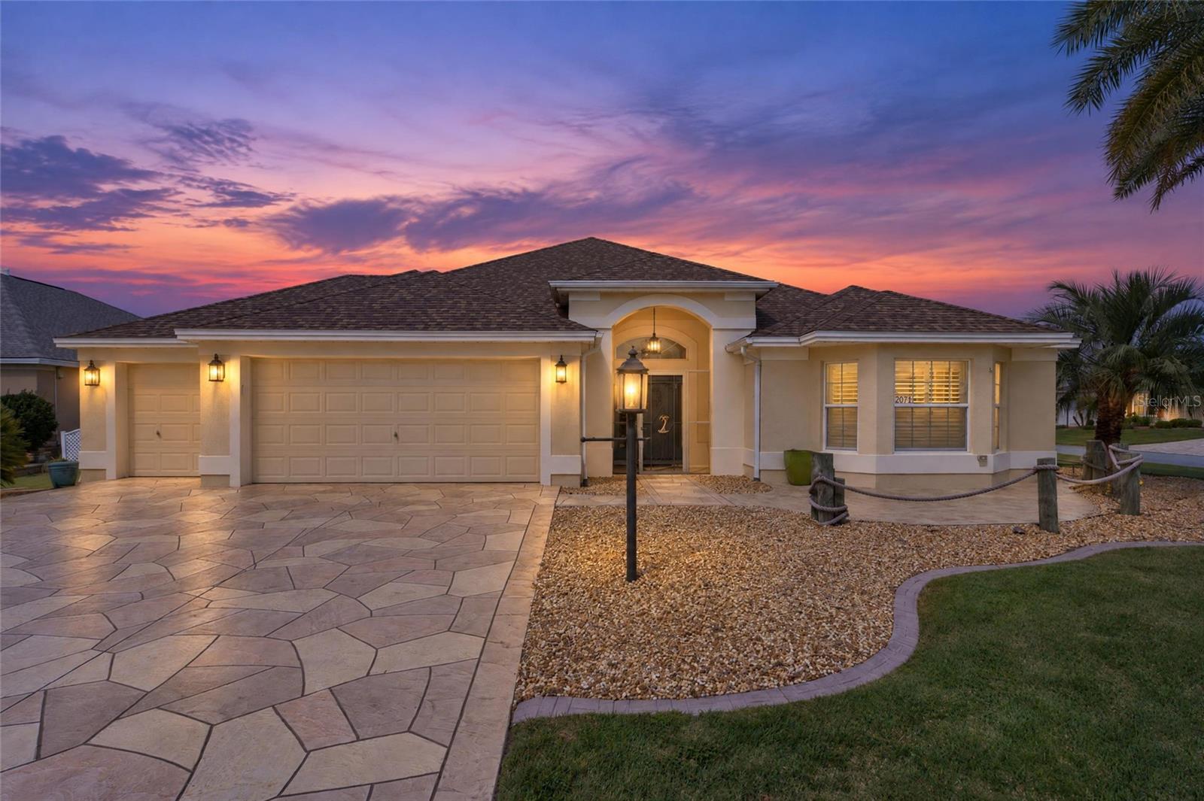
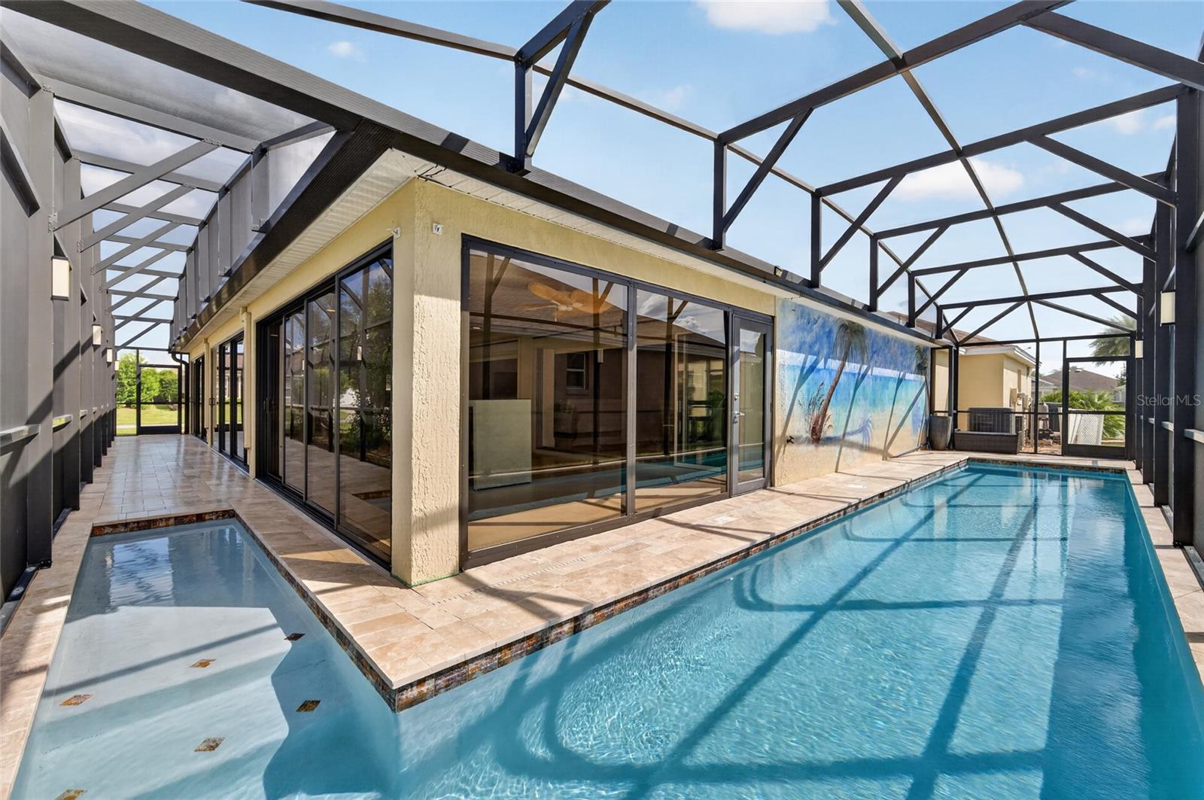
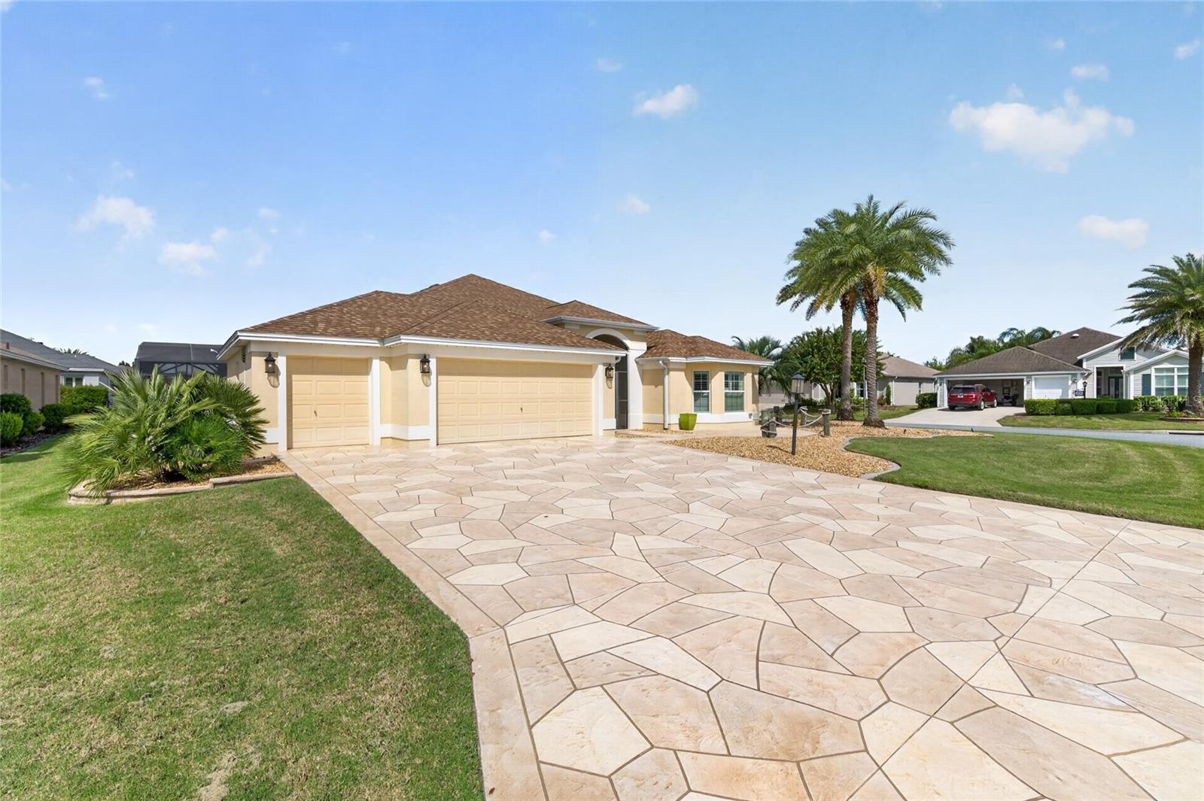
**EXPANDED LANTANA DESIGNER | 41-FT HEATED LAP POOL | 864 SQ FT CLIMATE-CONTROLLED ENCLOSED LANAI | 2-CAR + GOLF CART GARAGE | NEW ROOF & HVAC 2026 | CUL-DE-SAC LOCATION** Welcome to this beautifully CUSTOMIZED 3-bedroom, 2-bath Expanded Lantana Designer home, perfectly situated on a PRIVATE CUL-DE-SAC in the desirable Village of Pinellas in The Villages, Florida! Offering exceptional upgrades and additional living space, this home features a NEW 2026 ROOF & HVAC, 2025 HWH, porcelain TILE flooring throughout most of the home, soaring ceilings, crown molding, plantation shutters, and custom lighting. The spacious kitchen boasts GRANITE countertops and backsplash, upgraded cabinetry, a BRAND-NEW STAINLESS-STEEL REFRIGERATOR, LG cooktop, 2024 GE wall oven, NEW microwave, and 2024 Bosch dishwasher. The primary suite features vaulted ceilings, a walk-in closet, QUARTZ countertops, and a beautifully tiled ROMAN-STYLE WALK-IN SHOWER. Two generous guest bedrooms offer plantation shutters, including one with a MURPHY BED and tray ceiling. The guest bathroom features a walk-in shower and quartz vanity. The TRUE SHOWSTOPPER is the incredible **41-FT HEATED LAP POOL (BUILT-IN 2023) with waterfall and jets**, complemented by an EXPANSIVE 864 SQ FT GLASS-ENCLOSED, CLIMATE-CONTROLLED LANAI featuring ceramic tile, telescoping sliding glass doors, MOTORIZED BLINDS, and TWO MINI-SPLIT SYSTEMS—perfect for year-round Florida living and entertaining! Additional highlights include a 2-CAR PLUS GOLF CART GARAGE with NEW EPOXY FLOORING, motorized retractable screens, attic storage access, and utility sink. The laundry room features a 2024 washer and dryer, cabinetry, and built-in desk. Beautiful curb appeal includes a brick paver patio, decorative stamped concrete driveway, and **EXTERIOR LIGHTING COMPLETELY SURROUNDING THE ENTIRE HOME**, creating a beautifully illuminated setting in the evening. **PRIME LOCATION! ** Conveniently located near shopping, dining, and everyday essentials along CR 466A and Powell Road, just minutes from Evans Prairie Country Club, Eisenhower Regional Recreation Center, executive golf courses, and a SHORT GOLF CART RIDE TO BROWNWOOD PADDOCK SQUARE for nightly entertainment, restaurants, and shopping!

$5,156/mo

Est. mortgage payment based on a $775,000 home price.

All estimates are provided by Luxury Presence for informational purposes only. Actual amounts may vary.

Additional information

MLS® ID
G5118904

Interior Features

Bedrooms
3
Bathrooms
2
Cooling
Yes
Heating
Yes
Basement
No

Exterior Features

Lot Size
0.25 Acres

Other Property Details

Taxes
$4,770
Tax Frequency
Annually
Association Fee Frequency
Monthly
Garage
Yes
Pets Allowed
Yes
Pool
Yes
55+/Senior Community
Yes

Listings courtesy of Stellar MLS as distributed by MLS GRID

All information deemed reliable but not guaranteed and should be independently verified. All properties are subject to prior sale, change or withdrawal. Neither listing broker(s) nor The Link Property Group shall be responsible for any typographical errors, misinformation, misprints and shall be held totally harmless. Properties displayed may be listed or sold by various participants in the MLS. 

Based on information submitted to the MLS GRID as of 3:36 AM UTC on 10/20/2026. All data is obtained from various sources and may not have been verified by broker or MLS GRID. Supplied Open House Information is subject to change without notice. All information should be independently reviewed and verified for accuracy. Properties may or may not be listed by the office/agent presenting the information.

©2026 Stellar MLS . All rights reserved.

DMCA Notice

Powered by Luxury Presence